 Genoa
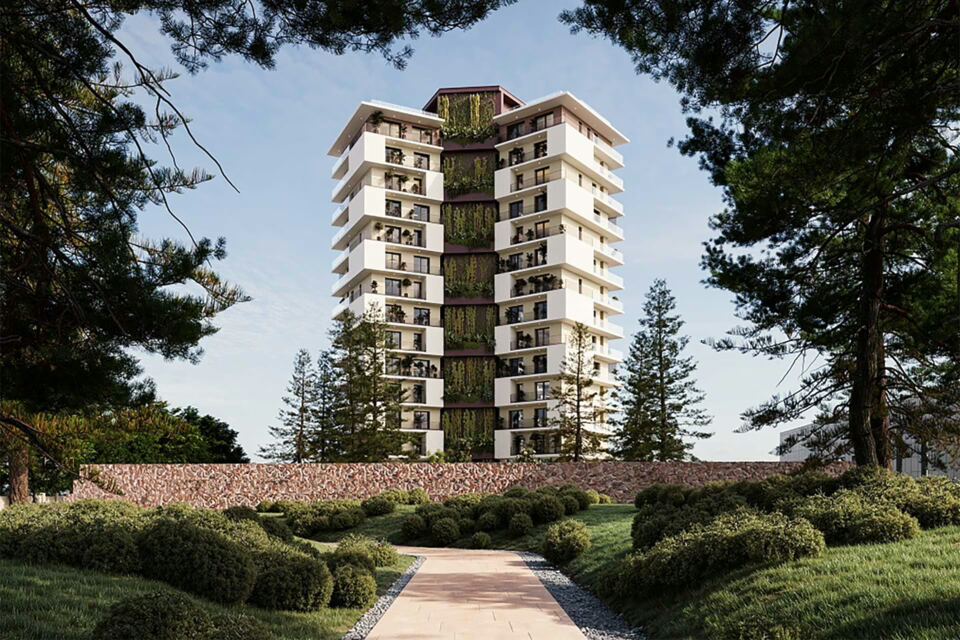
Torre Mare residential project




- Owner:
- Progetto CMR International
- Works start:
- 14/05/2025
Description
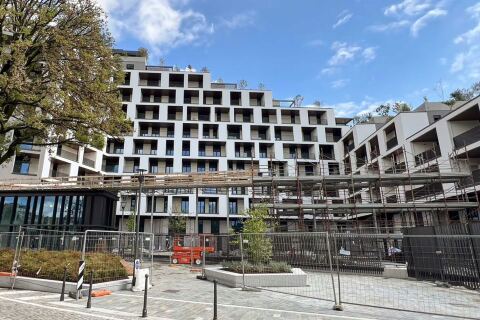
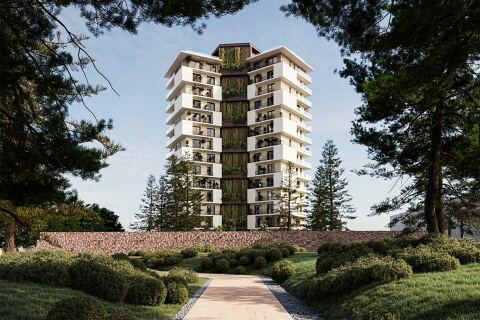
Torre Mare, the new residential project on the Salerno seafront, is 14 storeys high and 50 metres tall. With 42 residential units, the complex represents the regeneration of the waterfront, with a design that blends harmoniously into the landscape.
Schedule
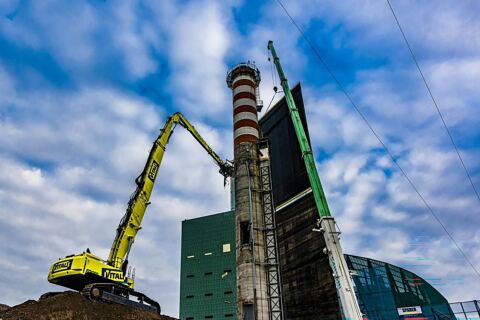
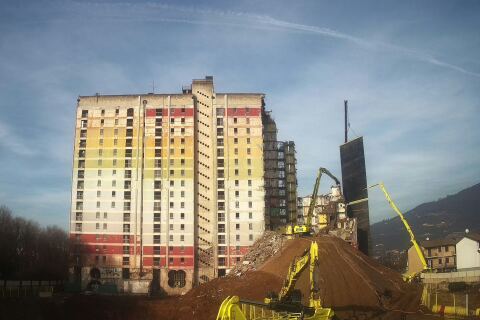
Work on Torre Mare in Salerno began with demolition and site preparation in 2025, followed by construction of the main structure until mid-2026. Installations and finishing touches are scheduled for completion by the end of 2026.
- in progress
1 Ideation
La fase di ideazione di Torre Mare ha visto la progettazione di un complesso residenziale che si inserisce nel contesto del waterfront salernitano, con volumi articolati per armonizzarsi con il paesaggio circostante.
2 Design
Nella fase di progettazione di Torre Mare, sono stati definiti i dettagli architettonici e strutturali, con un focus sull’integrazione con il waterfront di Salerno e la creazione di un edificio distintivo e funzionale.
3 Execution of the work
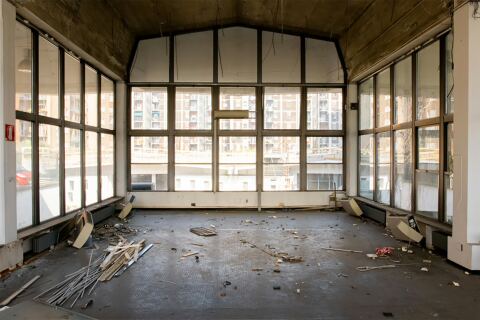
Durante la fase di esecuzione lavori, si procederà con la demolizione delle strutture esistenti, la costruzione della nuova struttura in elevazione, l’installazione degli impianti e le rifiniture finali, seguendo il cronoprogramma stabilito.
4 End of work
Description coming soon
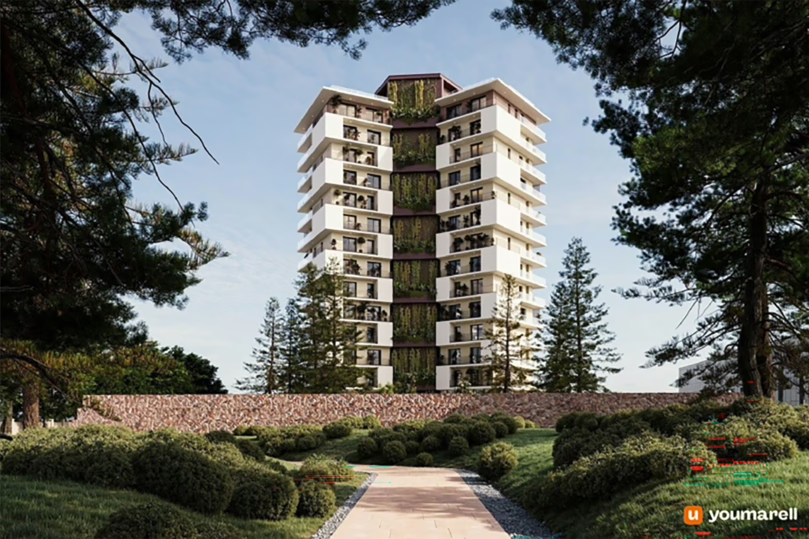
 Gallery
History
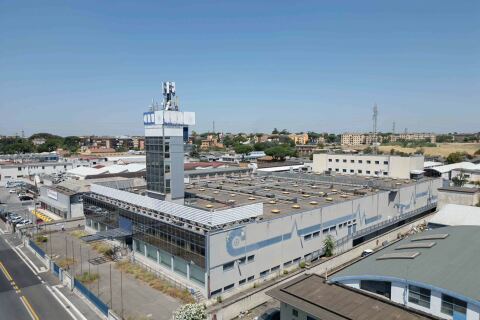
The Torre Mare project, part of the wider regeneration plan for the Marina d’Arechi waterfront, is located in Arbostella, in the central-eastern part of Salerno, at the exit of the ring road and on the main thoroughfare running through the city centre. The complex, which overlooks the entrance to the Parco Giardino Orientale, forms the heart of the new commercial area.
In this vibrant, expanding urban setting, undergoing the transformation of the former Peroni industrial site, the Tower rises vertically to a height of 50 metres: the complex houses residential and office spaces comprising a total of 42 residential units spread across 13 floors, overlooking an elegant public square.
The proximity to the sea is a source of inspiration and dialogue with the surroundings: the volumes interact with the landscape, breaking down into three vertical blocks, each with an independent orientation: the southern section faces Punta Licosa, the northern one towards Capo d’Orso, whilst the central element, Nettuno, overlooks the gulf.
The customisable homes, ranging in size from 50 to 200 square metres, feature generous floor-to-ceiling windows, spacious balconies and terraces with sea views, and have direct access to underground parking spaces.
The architecture has a modern, minimalist character, and the residences are built using high-quality materials and finishes. The project offers a fresh, contemporary way of experiencing urban space with an international spirit.
123 views
Other worksites
Genoa