 Genoa
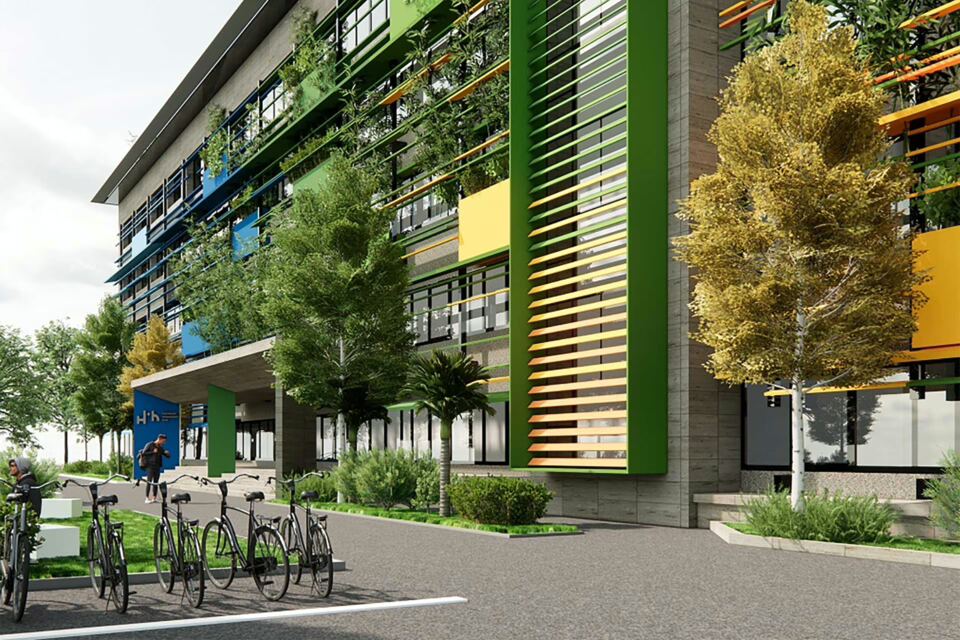
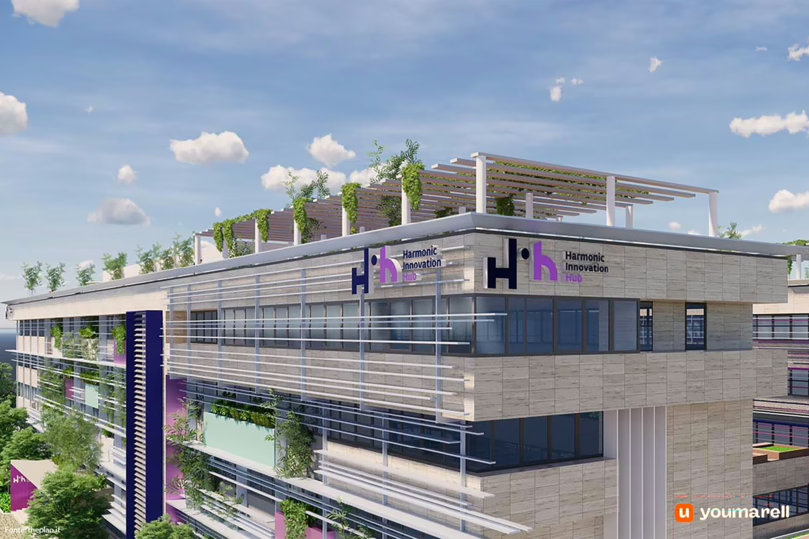
Harmonic Innovation Hub




- Owner:
- admin_youmarell
- Works start:
- 10/01/2024
Description
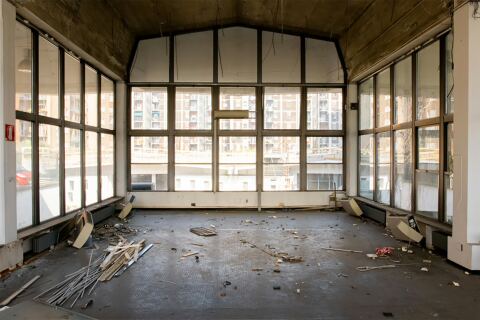
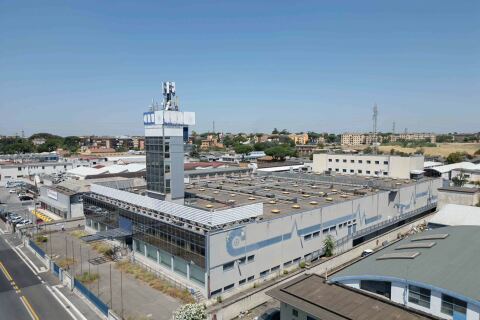
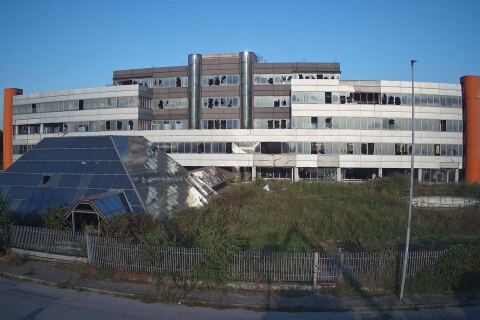
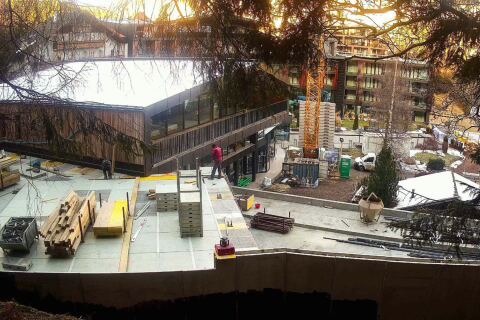
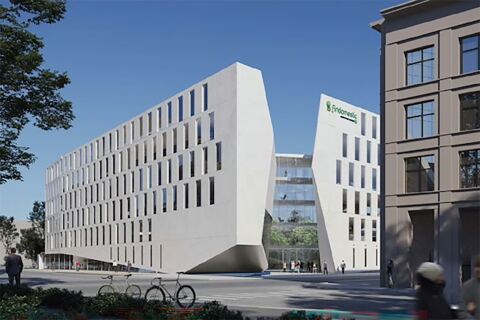
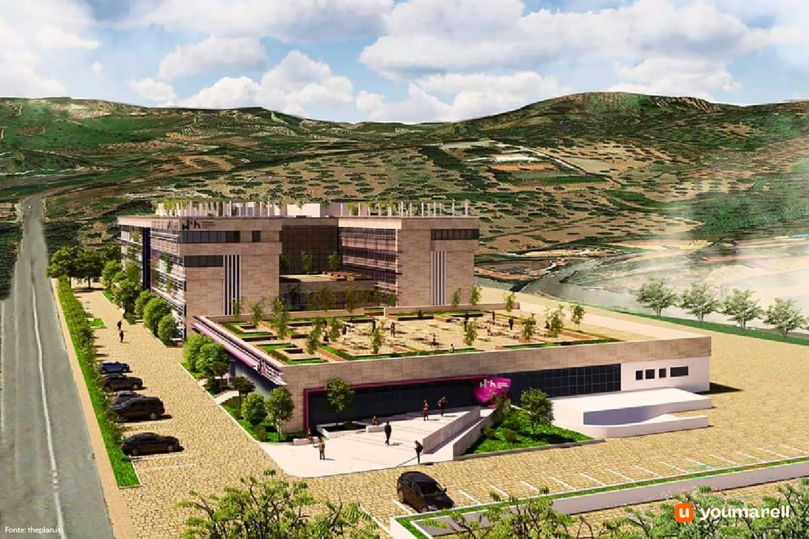
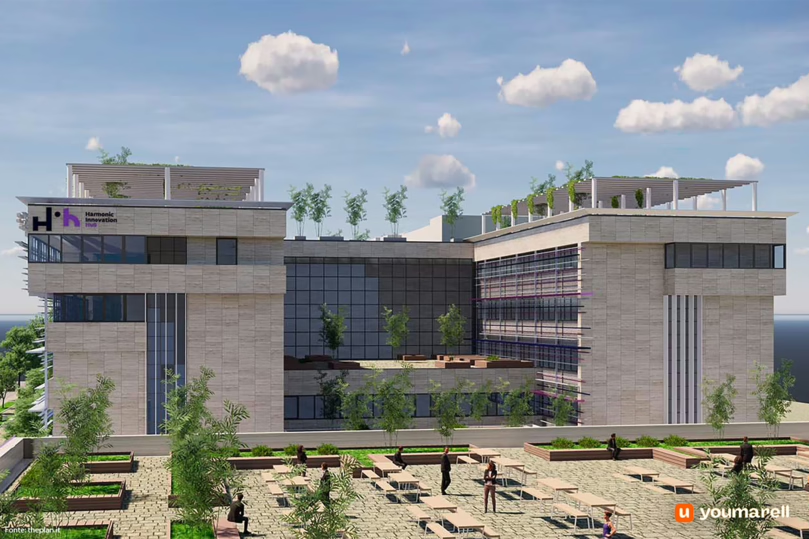
In the heart of Calabria, a former Telecom building is being transformed into the Digital Village for social, cultural, and technological innovation. It will host companies, start-ups, SMEs, and foster collaboration in research and welfare.
Schedule
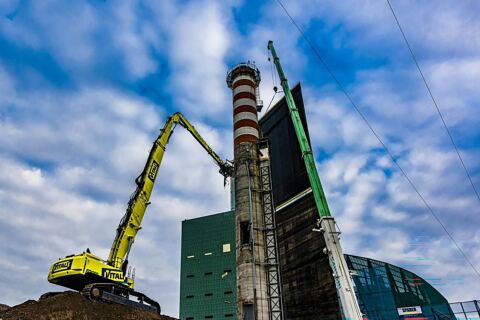
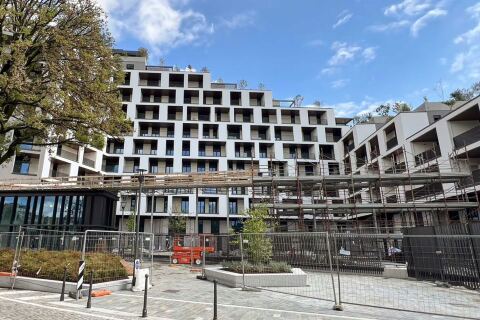
The schedule is as follows: redevelopment work will begin in January 2024, the structure will be completed by June 2025, the spaces will be fitted out and the planned services installed by December 2025, with the opening scheduled for early 2026.
- in progress
1 Ideation
La fase di ideazione ha previsto la concezione del Borgo Digitale, con la trasformazione dell'ex edificio Telecom in un hub per l'innovazione, includendo spazi per aziende, start-up e servizi di welfare.
2 Design
Durante la fase di progettazione, sono stati definiti gli spazi per co-working, formazione, co-living e welfare, integrando tecnologie avanzate e servizi innovativi per favorire la collaborazione e la crescita imprenditoriale.
3 Execution of the work
Nella fase di esecuzione lavori, sono stati realizzati gli interventi di riqualificazione strutturale, con la costruzione degli spazi dedicati a uffici, servizi e aree comuni, oltre all'installazione degli impianti tecnologici.
4 End of work
Description coming soon
 Gallery
History
Progetto CMR has been commissioned to deliver the integrated design and project management for Southern Italy’s largest innovation ecosystem: the former Telecom building in Catanzaro, now owned by Azimut, is being returned to the community of Tiriolo completely renovated and transformed into a digital hub for social, cultural, technological and entrepreneurial innovation across Europe and the Middle East.
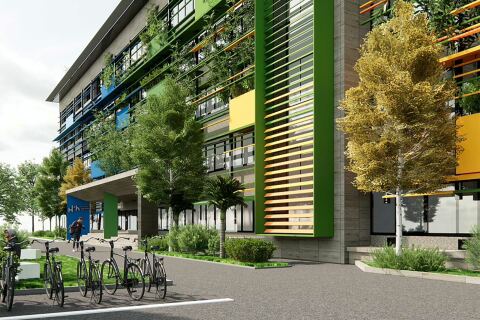
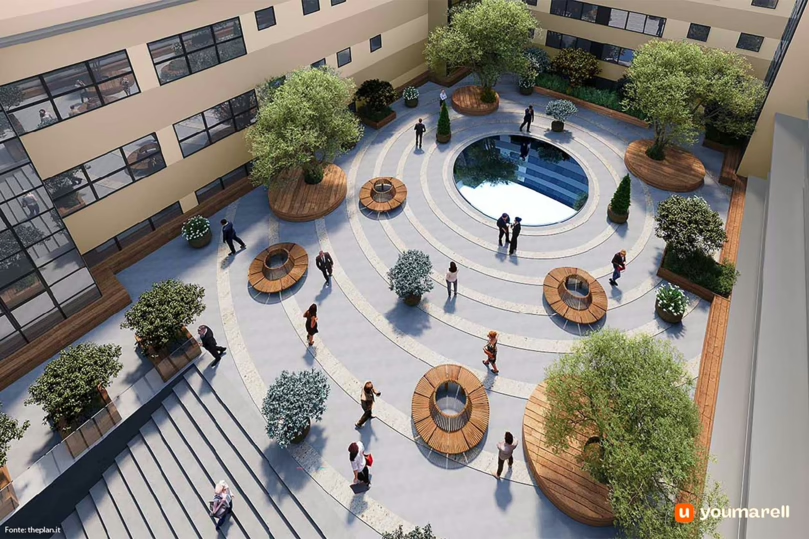
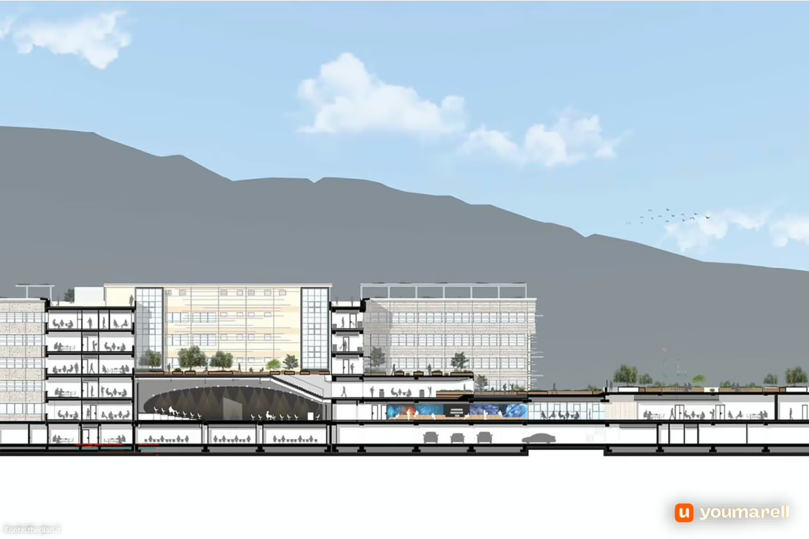
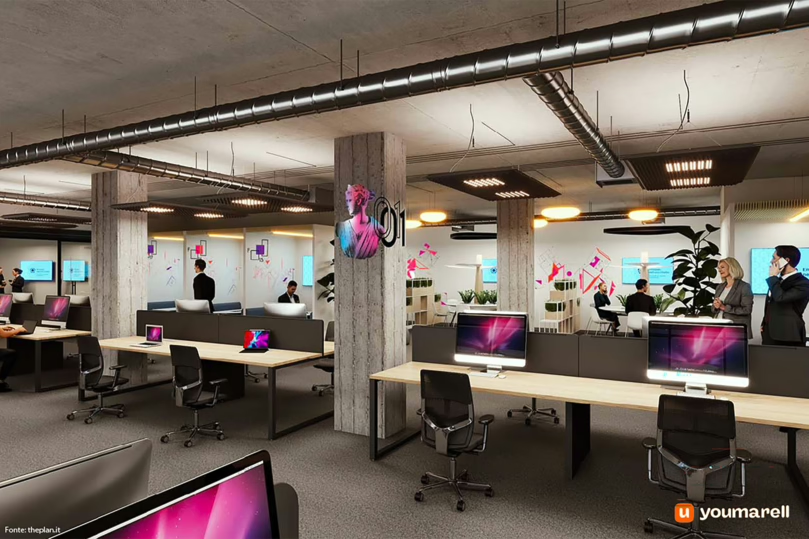
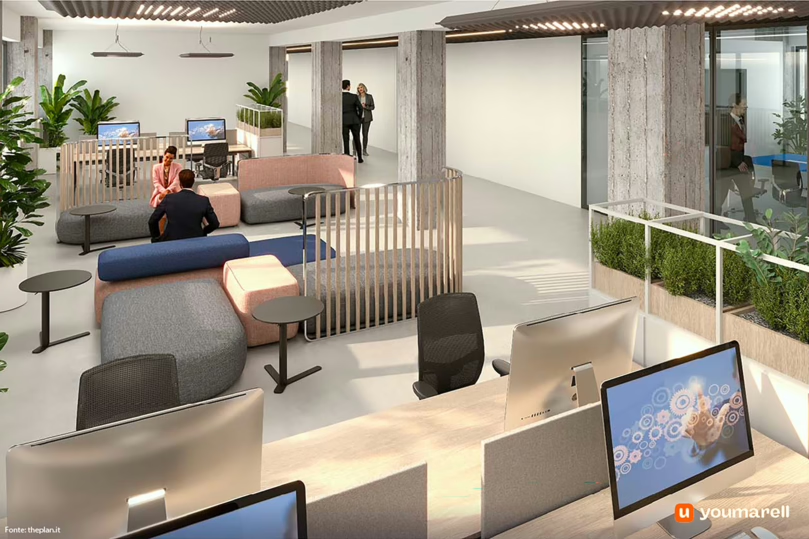
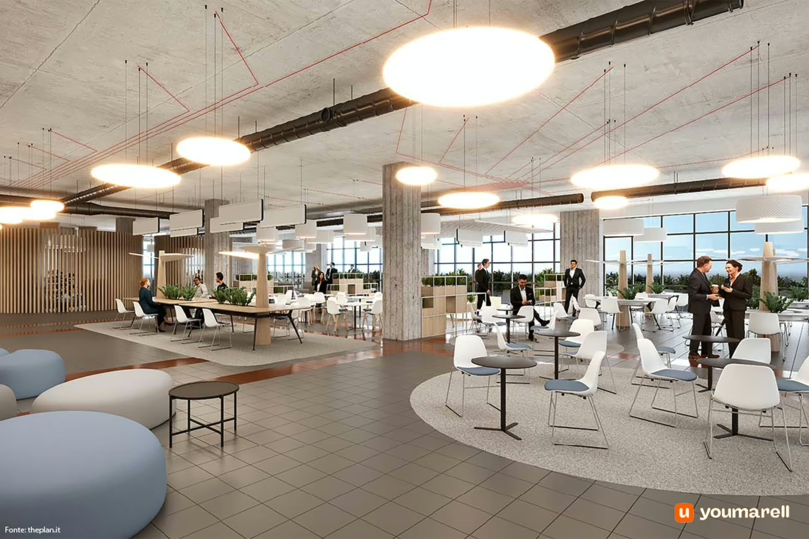
Spanning a total area of 40,000 square metres, the space accommodates co-working, training, co-living and welfare facilities: the ground floor comprises a reception area and offices, four conference rooms and a crèche. The first to third floors are designated as workspaces; the fourth floor houses double rooms, single rooms and suites. The basement level features additional conference rooms and offices.
The hub’s spaces will host offices for companies from around the world, start-ups, university spin-offs and SMEs, researchers, innovation managers and specialist centres of expertise.
This sustainable citadel of innovation and knowledge will complement business services with an Academy, a research and technology transfer centre, a certified incubator and accelerator, as well as areas dedicated to cohousing. This effectively transforms traditional workstations into ‘living places’, lending workspaces greater dignity and flexibility.
89 views
Other worksites
Genoa