 Genoa
Bosconavigli




- Owner:
- Milano5.0
- Works start:
- 06/10/2022
Description
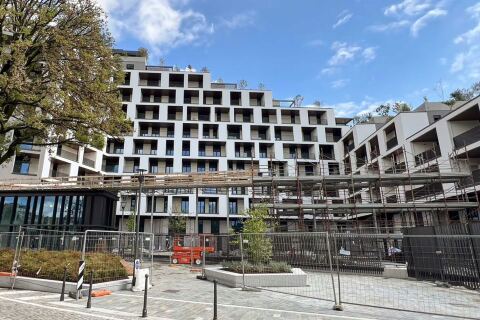
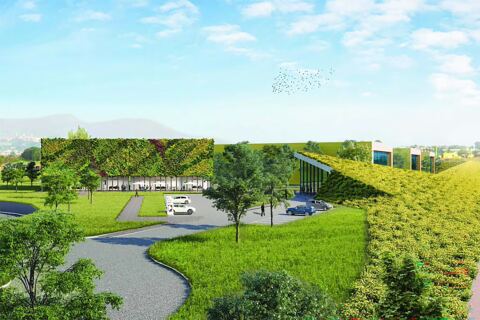
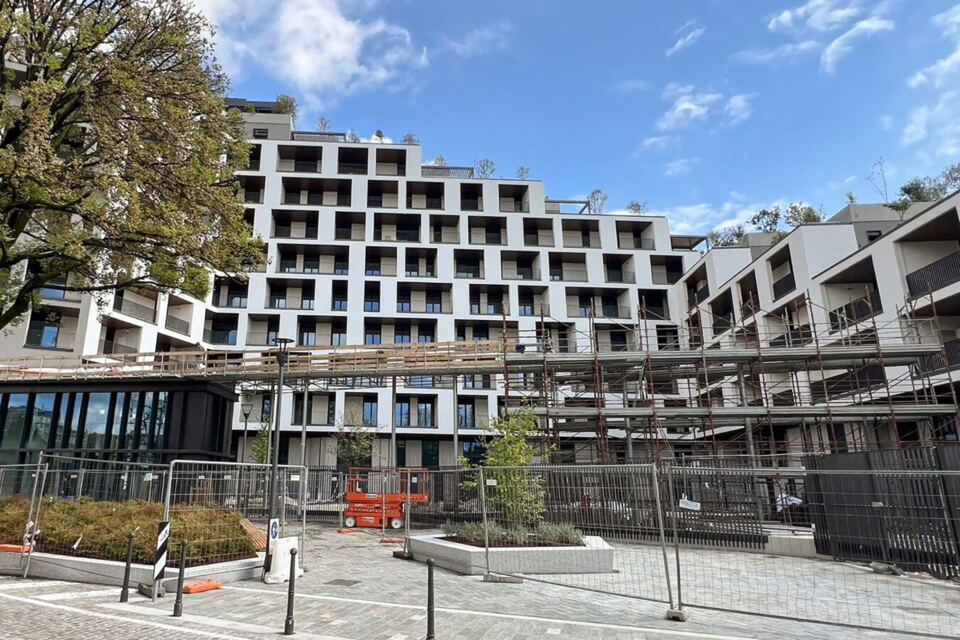
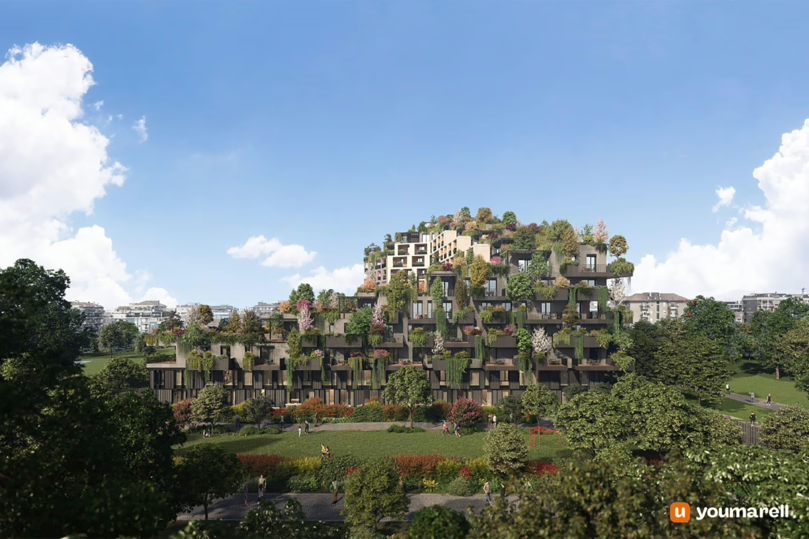
Bosconavigli, designed by Stefano Boeri, blends nature and architecture between Tortona and Naviglio Grande: green façades with 8,000 plants, public and private parks, innovation and sustainability for a Milan that is ever greener and more international.
Schedule
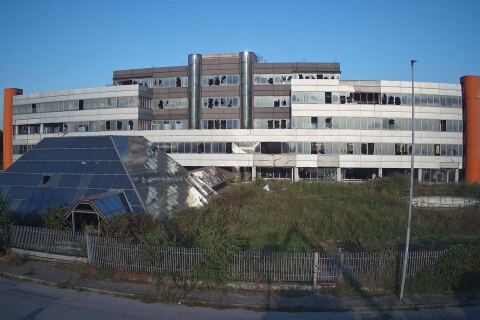
Born in 2018 as an 8,000 sqm urban regeneration project in San Cristoforo, after years of remediation, permits and construction it becomes Milan’s green symbol, with public spaces, cycle paths and significant real estate investments.
- in progress
1 Ideation
La fase di ideazione del cantiere Bosconavigli ha previsto l’analisi del contesto urbano e ambientale, la definizione degli obiettivi del progetto e la progettazione di un intervento sostenibile integrato con il territorio.
2 Design
La fase di progettazione del cantiere Bosconavigli ha definito soluzioni architettoniche e tecniche sostenibili, integrando materiali, impianti e scelte costruttive per garantire efficienza, qualità e rispetto del contesto urbano.
3 Execution of the work
La fase di fine lavori del cantiere Bosconavigli ha riguardato il completamento delle opere, le verifiche finali, il collaudo degli impianti e la consegna del progetto, garantendo qualità, conformità e piena funzionalità dell’intervento.
4 End of work
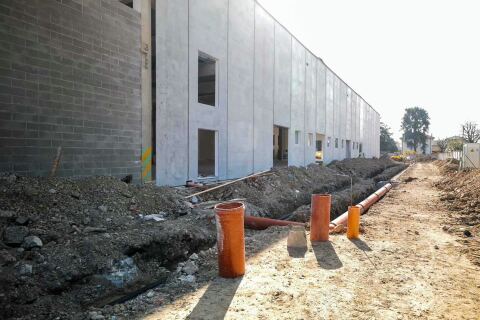
La fase di esecuzione del cantiere Bosconavigli ha visto la realizzazione delle opere previste, con coordinamento delle maestranze, controllo dei tempi e attenzione a sicurezza, qualità costruttiva e sostenibilità ambientale.
 Gallery
History
Bosconavigli is at the heart of an urban vision which, alongside new Urban Reforestation initiatives, envisages the decommissioning of freight yards, the removal of infrastructural barriers between neighbourhoods, and the improvement of the quality of public spaces in the city of Milan. The project is situated at a key location, a connecting hub between the city’s densely built-up fabric and the riverine area of the San Cristoforo district, characterised by its historic low-density buildings and widespread green spaces.
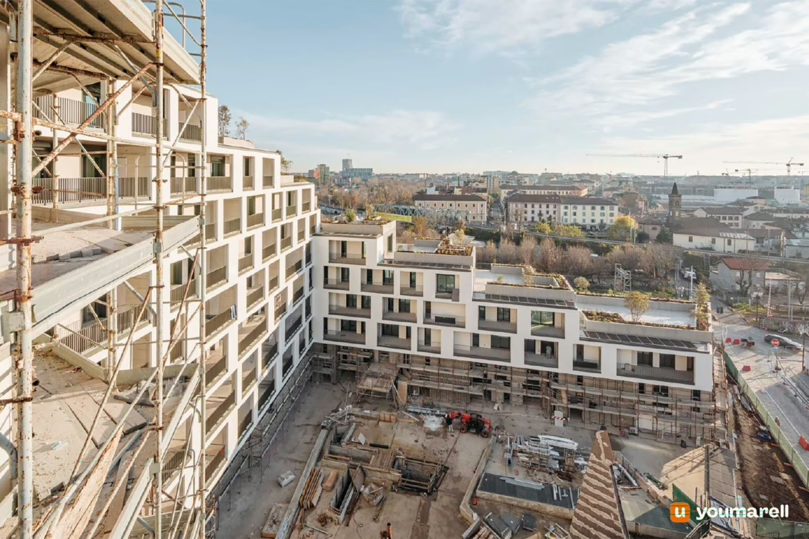
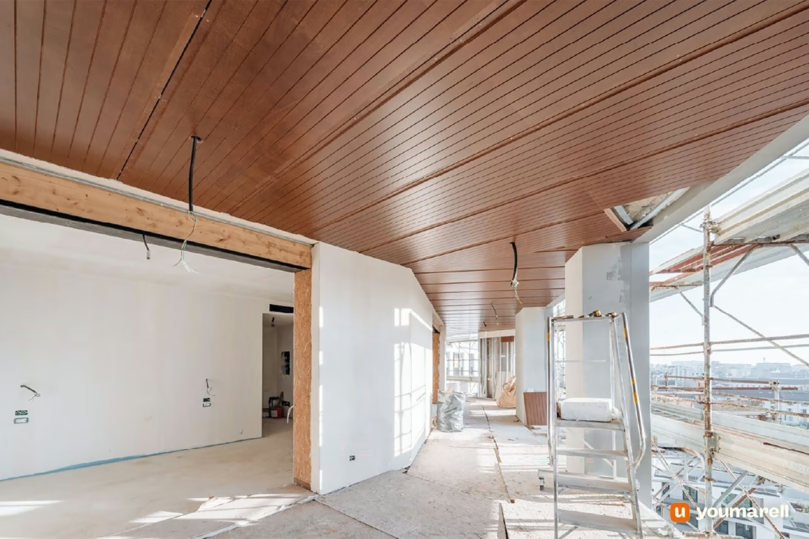
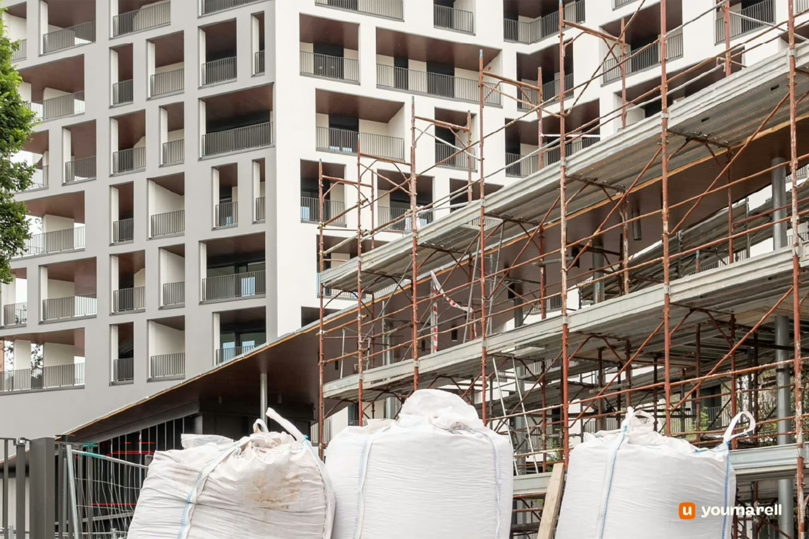
Designed by Stefano Boeri Architetti in collaboration with Arassociati and AG&P greenscape, the building reinterprets the traditional Lombard courtyard house typology. The spiral-shaped volume makes use of the progressive variation in heights, which reach a maximum of 11 storeys, maximising the use of open spaces and the relationship with the surrounding context.
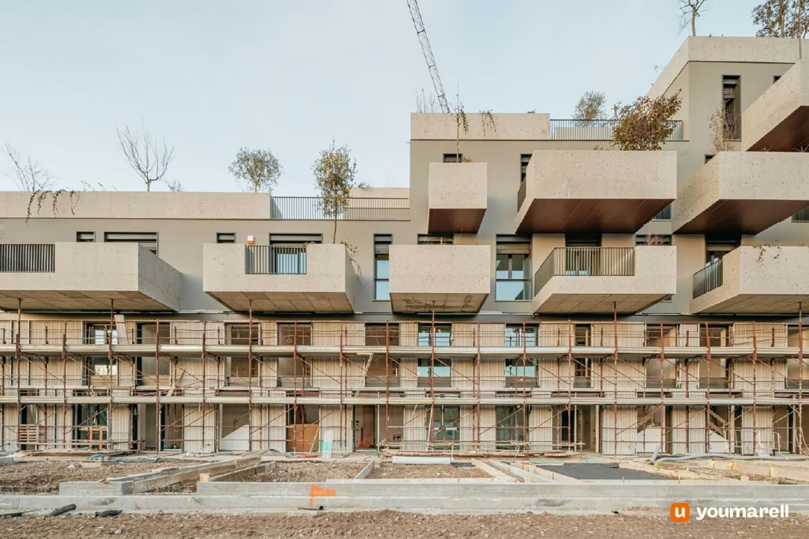
The project comprises 90 apartments of varying sizes, ranging from 45 to over 300 square metres, all featuring spacious outdoor areas designed as an extension of the interiors: loggias and terraces punctuate the rhythm of the façades. The first floor houses a wellness centre with a swimming pool, gym and sauna. The complex, set within a 3,500-square-metre communal park featuring facilities for outdoor sports and recreational activities, lies at the heart of a wider system of green spaces and public pathways, covering 7,800 square metres.
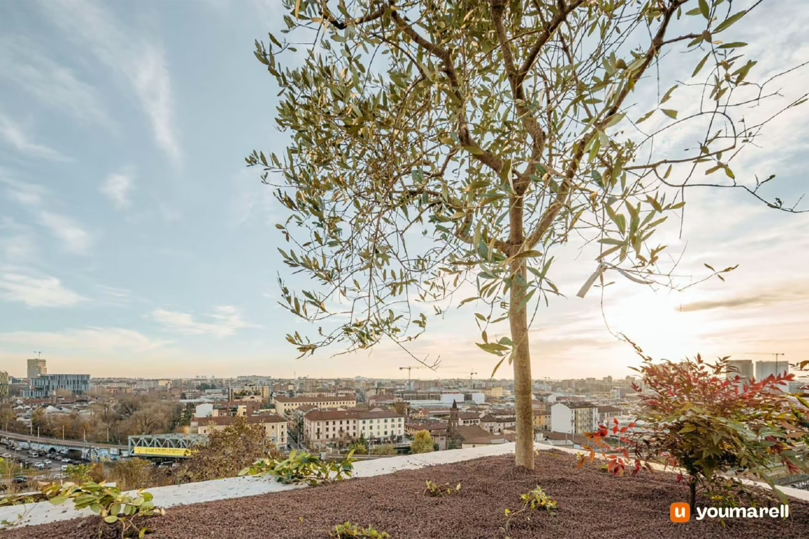
The building is arranged around a large solitary elm tree, a historic symbol of the area, and also features a further 170 trees of 60 different species, along with shrubs and climbing plants on the façade, roof, balconies and loggias. The vegetation acts as a barrier against noise pollution, whilst also enhancing living standards and urban biodiversity.
Particular attention has been paid to the integration of technological systems for energy and environmental sustainability, such as the photovoltaic system installed on the roof, rainwater harvesting and recovery systems, and geothermal energy production.
1082 views
Other worksites
Genoa