 Genoa
Tintoretto Tower




- Owner:
- Vitali spa
- Works start:
- 10/06/2021
Description
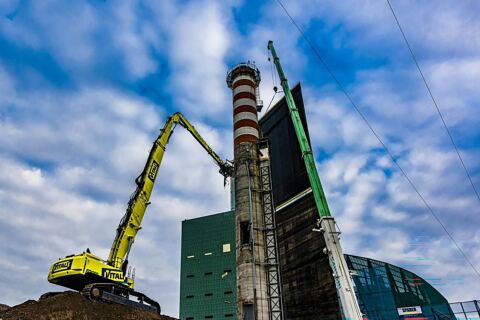
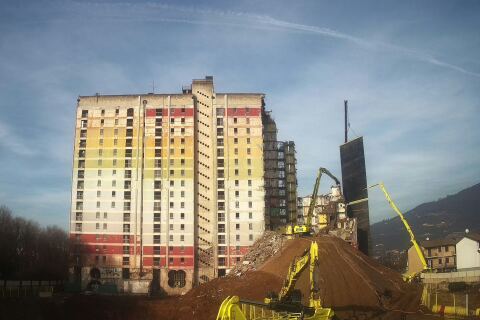
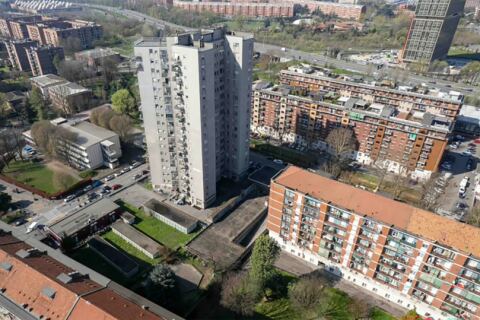
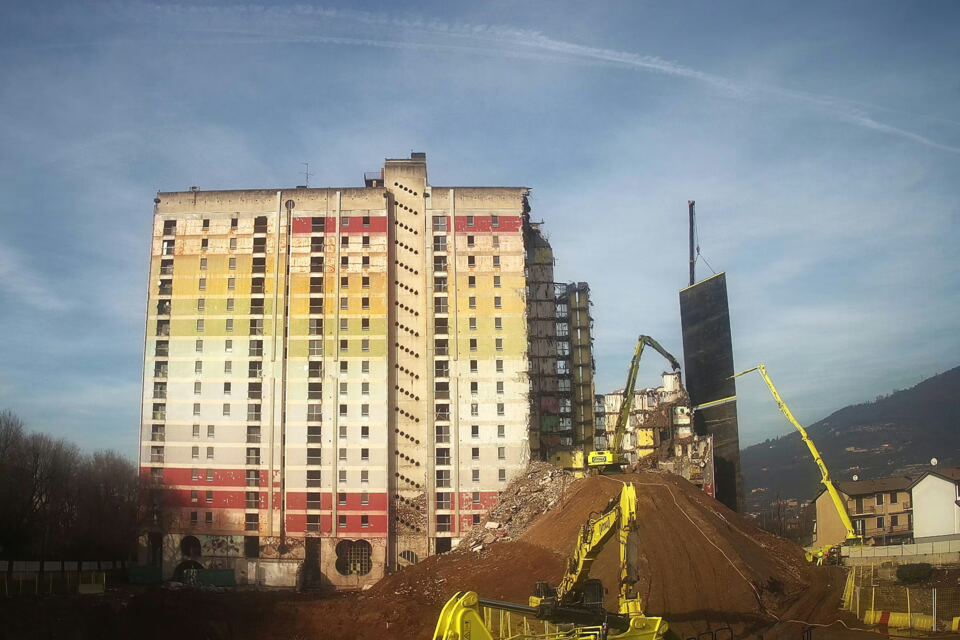
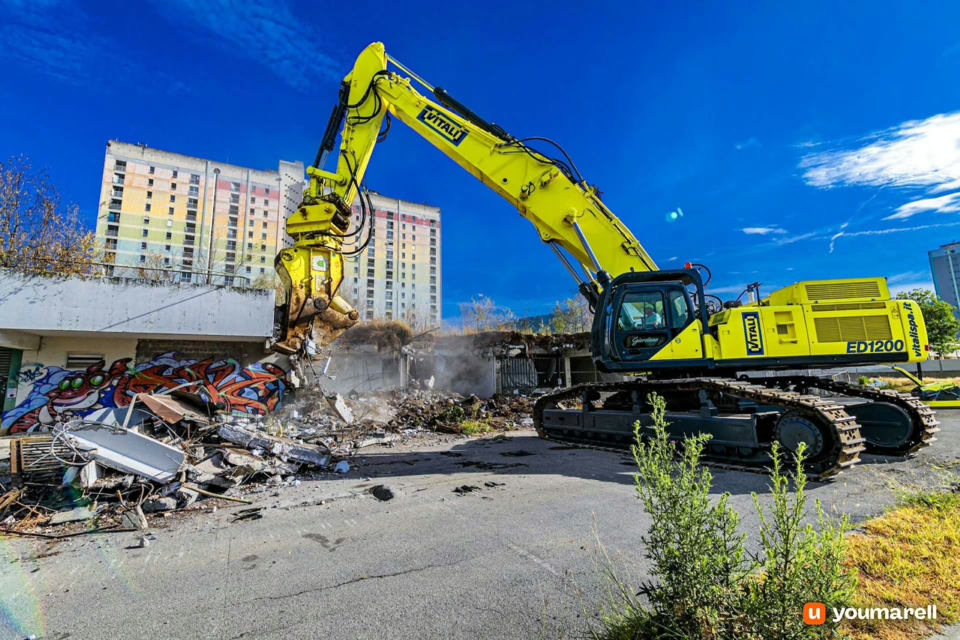
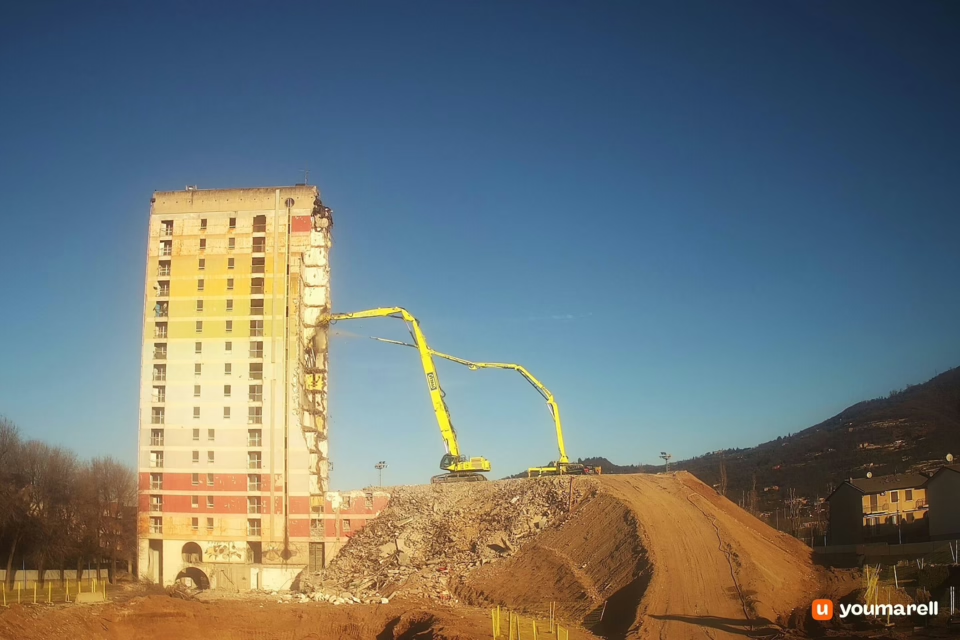
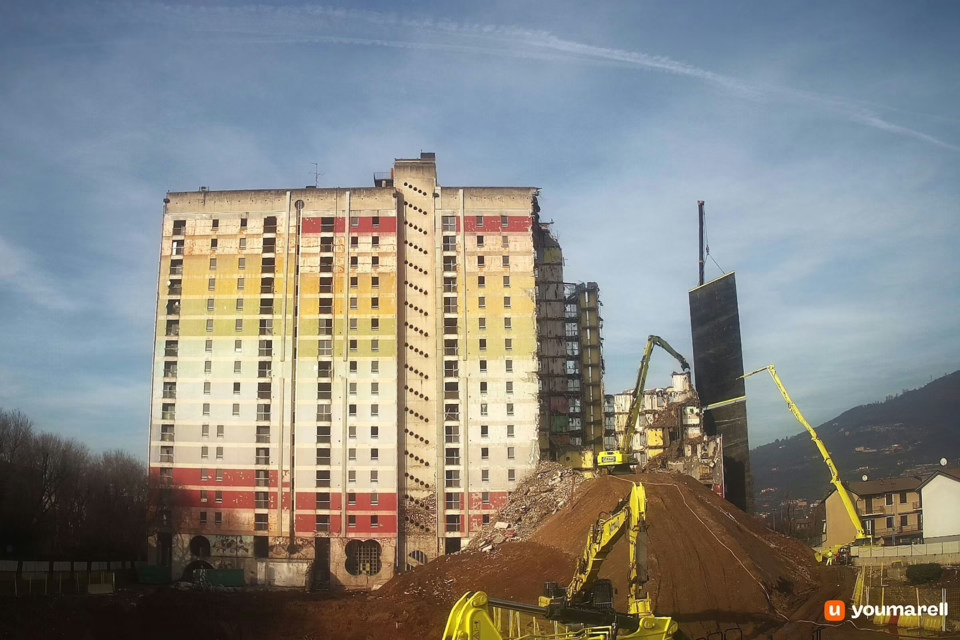
The Tintoretto Tower in Brescia was gradually demolished on behalf of Vitali S.p.A. to make way for a new neighbourhood with 270 class A apartments, common areas and services. The project marks a turning point in urban living.
Schedule
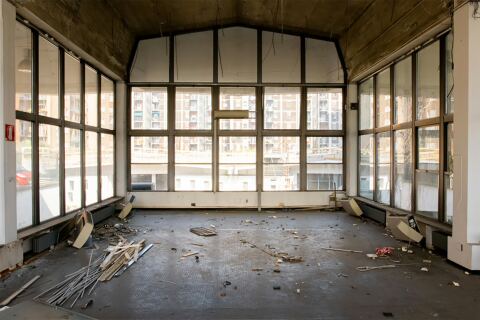
Work began in May-June 2021 with remediation and safety measures; mechanical demolition without explosives began in August. Six residential buildings will then be constructed.
- in progress
1 Ideation
La fase di ideazione ha previsto l’analisi della torre e del contesto urbano, definendo un progetto di rigenerazione che trasformasse l’area in un nuovo quartiere moderno, sicuro e sostenibile.
2 Design
La progettazione ha definito modalità di demolizione controllata, messa in sicurezza e futura riconfigurazione dell’area, preparando il passaggio dalla torre dismessa a un nuovo quartiere residenziale.
3 Execution of the work
L’esecuzione ha previsto la bonifica iniziale, la messa in sicurezza e la demolizione progressiva della Torre Tintoretto, svolta con mezzi meccanici e controlli costanti fino alla completa liberazione dell’area.
4 End of work
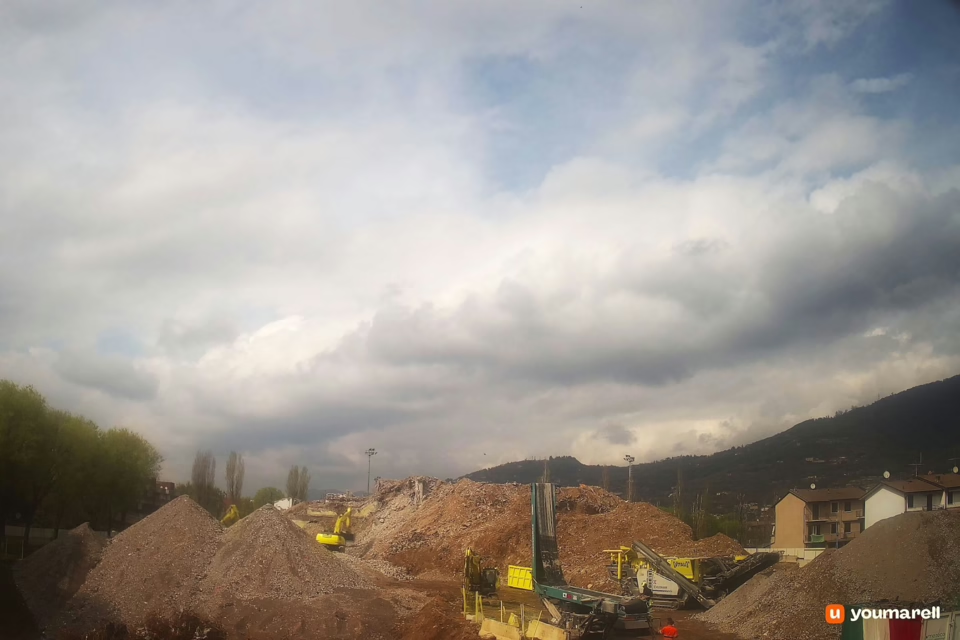
Con la demolizione completata e l’area liberata in sicurezza, i lavori sulla Torre Tintoretto si sono conclusi, lasciando spazio al futuro sviluppo residenziale previsto per il nuovo quartiere.
 Gallery
History
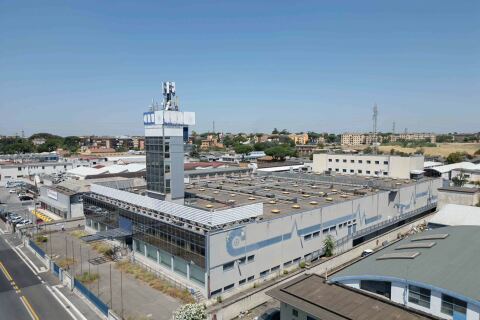
The construction site, which opened in 2022, saw the gradual demolition of the former Torre Tintoretto, designed in the 1970s by architect Edoardo Benevolo in the San Polo district of Brescia, and the subsequent redevelopment of the site, marking a historic moment for the entire city.
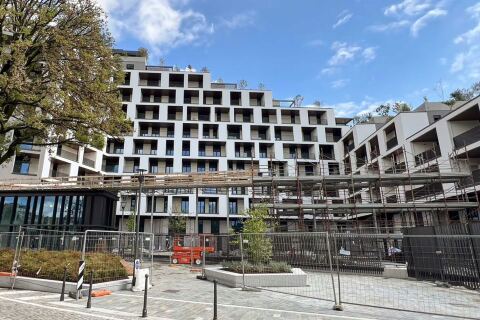
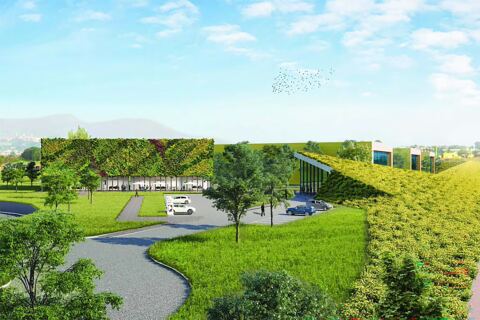
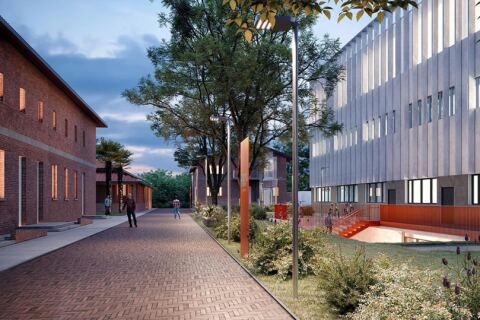
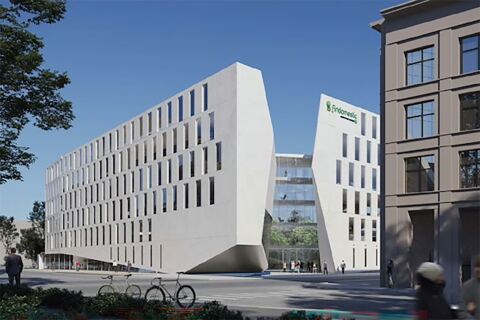
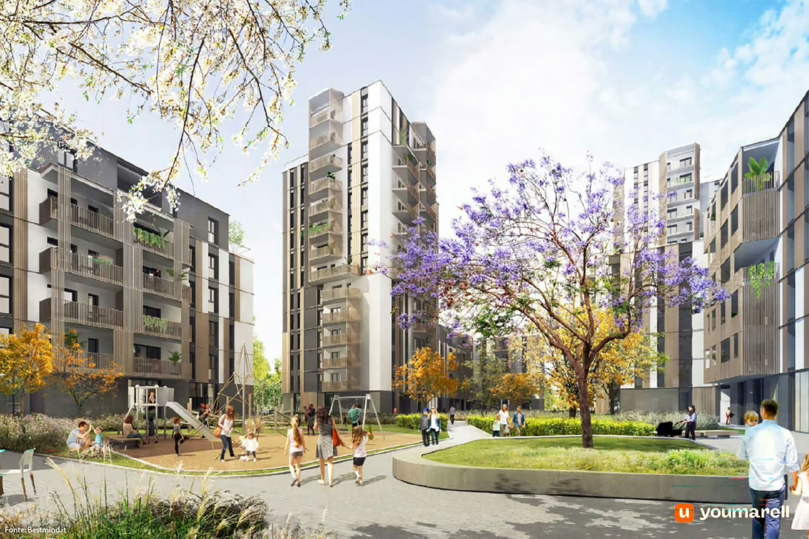
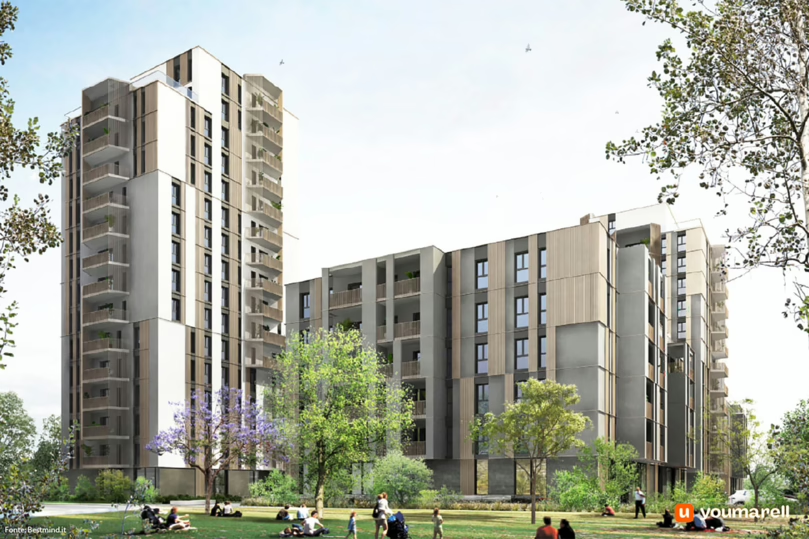
The project covers a gross floor area of 21,400 square metres, comprising 19,260 square metres of social housing, 1,070 square metres of public services and the same amount of commercial premises. The 18 storeys of the former tower have been replaced by six new buildings, providing 270 energy class A homes, let as social housing. The redevelopment of the surrounding area covers 4,000 square metres of communal spaces and two semi-public courtyards open to the neighbourhood.
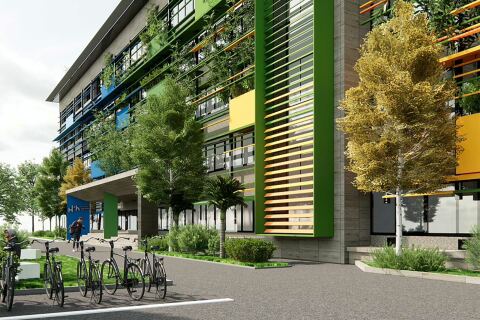
The project by Redo SGR S.p.A. proposes an aesthetic and energy-efficient refurbishment of the building, with the aim of fostering a more inclusive, sustainable and collaborative contemporary living environment. The façade, characterised by balconies with varying overhangs, now appears more dynamic and three-dimensional, in stark contrast to the static image of the former tower. In addition to their aesthetic contribution, the balconies increase the usable floor area of the entire building by 20% and allow individual flats to open up and engage with the surrounding landscape.
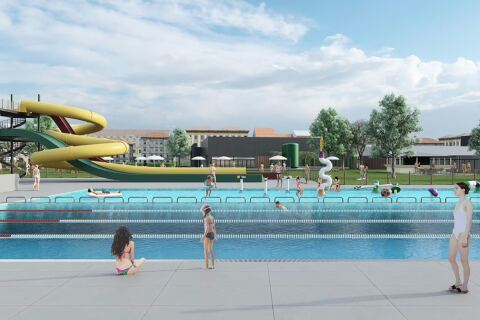
Furthermore, the roof of one of the buildings adjacent to the complex is equipped with a swimming pool, solarium, barbecue and picnic area, a space for the elderly, a garden of scents and aromatic herbs, an open-air reading room, a tennis court, a bocce court, a jogging track, and a centre designed to promote social occasions involving residents and visitors of all ages.
In order to maximise the project’s social impact, the Municipality of Brescia has included the areas in question in the Special Projects section of the Planning Regulations attached to the current PGT, providing for further targeted interventions to enhance urban quality.
188 views
Other worksites
Genoa