 Genoa
Citadel of Sport




- Owner:
- Progetto CMR International
- Place
- Genoa, Sciorba street
- Works start:
- 10/04/2025
Description
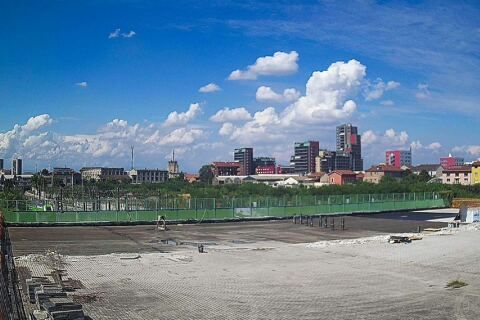
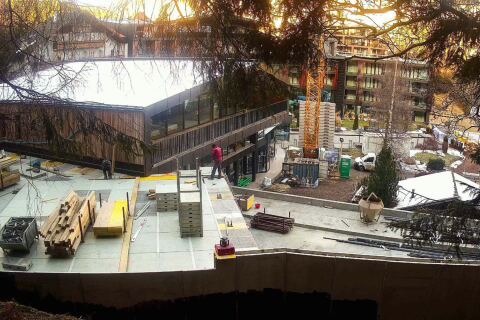
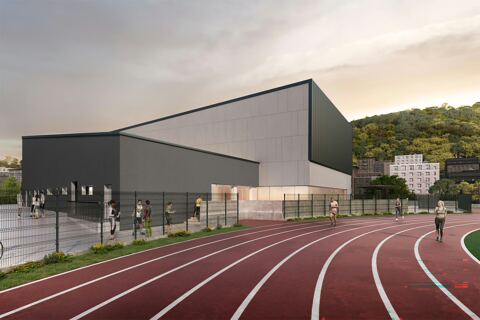
Work continues on the Sciorba Sports Centre in Genoa, which will include a new 2,500 m² indoor arena for indoor football, basketball and volleyball. The project, designed by Sportium and financed by the PNRR, combines technology and modern spaces.
Schedule
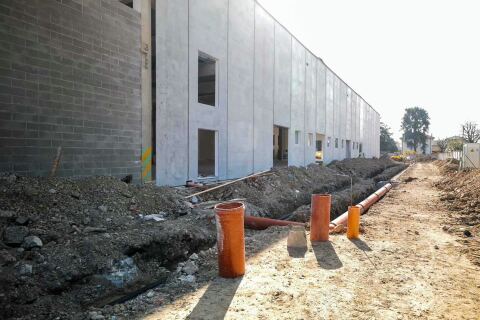
Work on the Sciorba Sports Complex in Genoa will begin with excavation and foundations in January 2025, followed by the main structure until November 2025, installations and finishing touches from January to June 2026, with inauguration at the end of 2026.
- in progress
1 Ideation
La fase di ideazione del progetto per la Cittadella dello Sport di Sciorba ha visto la creazione di un palazzetto sportivo innovativo, integrato nel contesto urbano, con spazi funzionali per diverse discipline.
2 Design
Durante la fase di progettazione, sono stati definiti i dettagli architettonici e strutturali del nuovo palazzetto, con particolare attenzione all'integrazione con l'impianto esistente e all'efficienza degli spazi sportivi e dei servizi.
3 Execution of the work
Nella fase di esecuzione lavori, si procederà con la realizzazione delle fondazioni, la costruzione della struttura principale e secondaria, l'installazione degli impianti e le rifiniture finali, seguendo il cronoprogramma stabilito.
4 End of work
Description coming soon
 Gallery
History
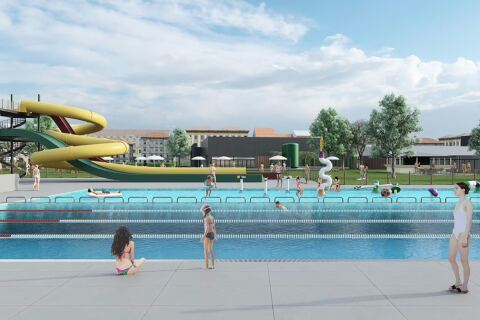
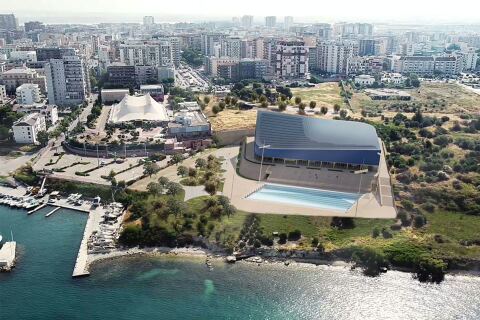
The existing complex, which houses the largest swimming centre in Liguria, as well as a water park, a stadium and an 8-lane athletics track, is undergoing an expansion project aimed at enhancing the current range of sporting facilities.
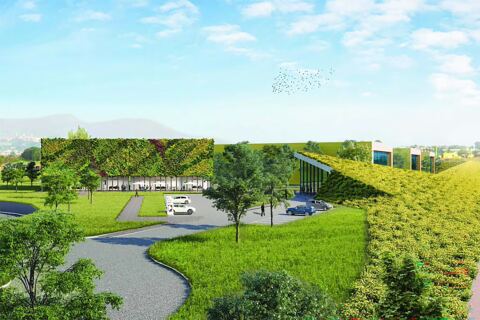
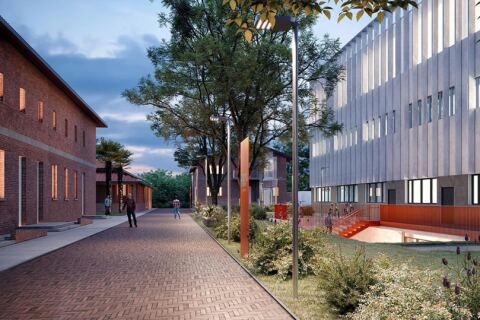
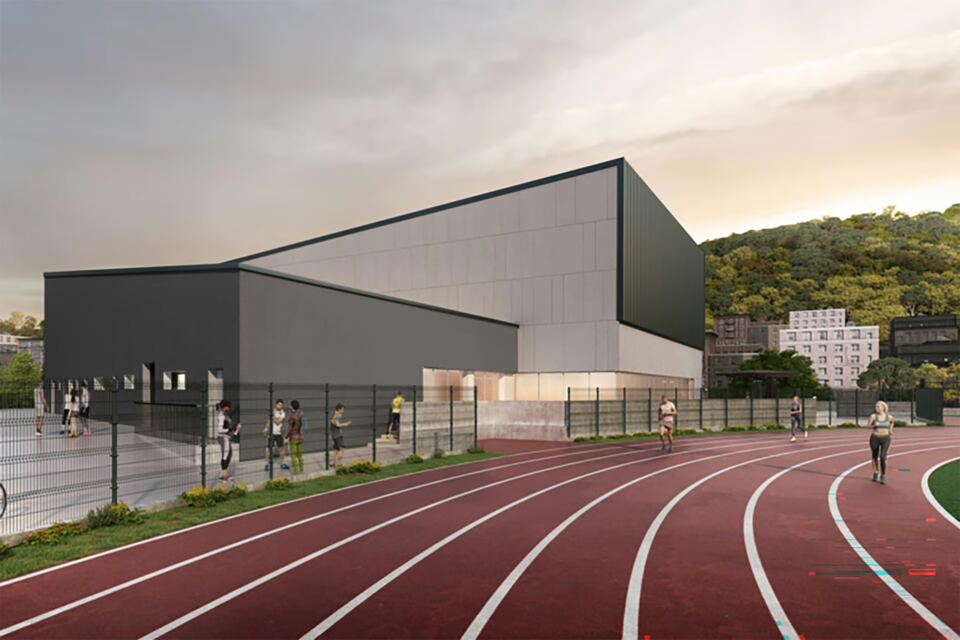
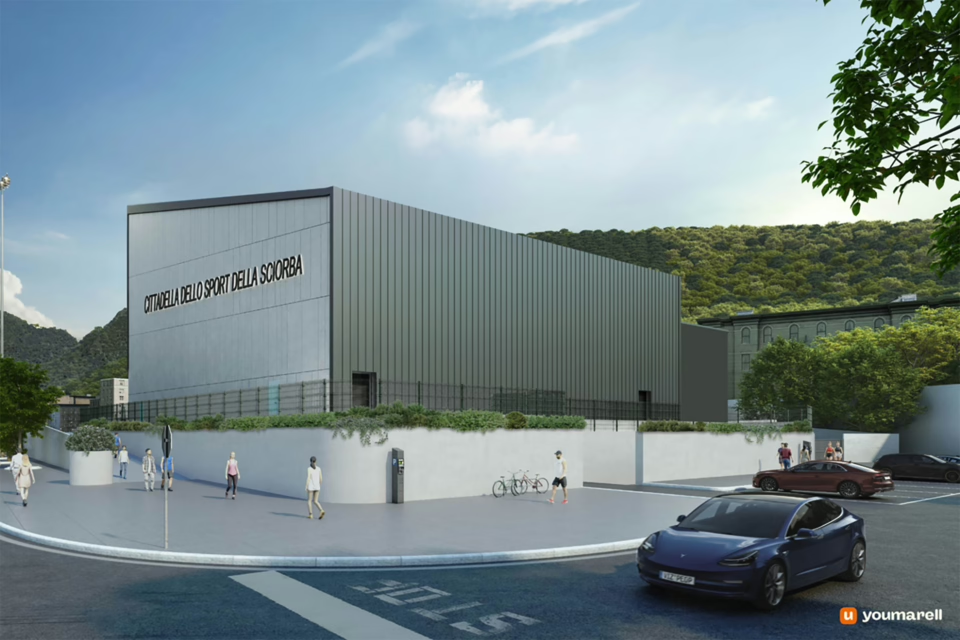
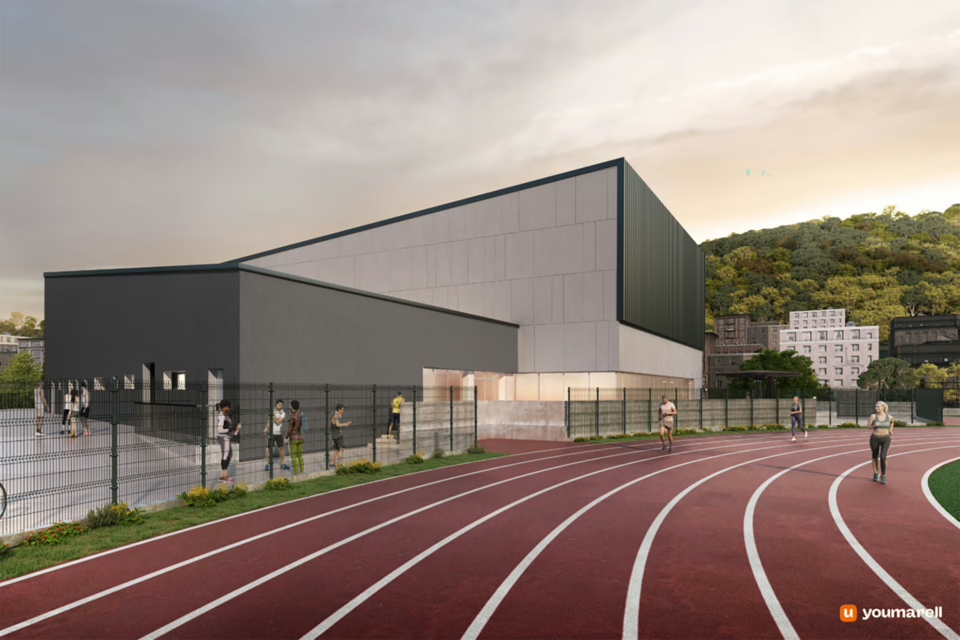
Funded by PNRR funds and the Municipality of Genoa, the Sciorba Sports Complex project, designed by Sportium, involves the construction of a new sports hall covering a total area of over 2,510 square metres, of which approximately 1,530 square metres will be occupied by the gymnasium, which features spacious, state-of-the-art facilities dedicated to indoor football, basketball and volleyball, and a fixed stand for 198 spectators. The remaining area is laid out with pedestrian paving and an outdoor seating area.
The concept is one of geometric and minimalist architecture, comprising two distinct volumes: the first, the main one, with a pitched roof providing internal clear heights of 10 to 13 metres, which houses the playing field; the second, with a trapezoidal floor plan and a flat roof at a height of 4 metres, for facilities dedicated to athletes and match officials, as well as the refreshment area.
Additional funding has been allocated for the removal of architectural barriers and the provision of sports equipment to ensure the facility is fully accessible and functional.
97 views
Other worksites
Genoa