 Genoa
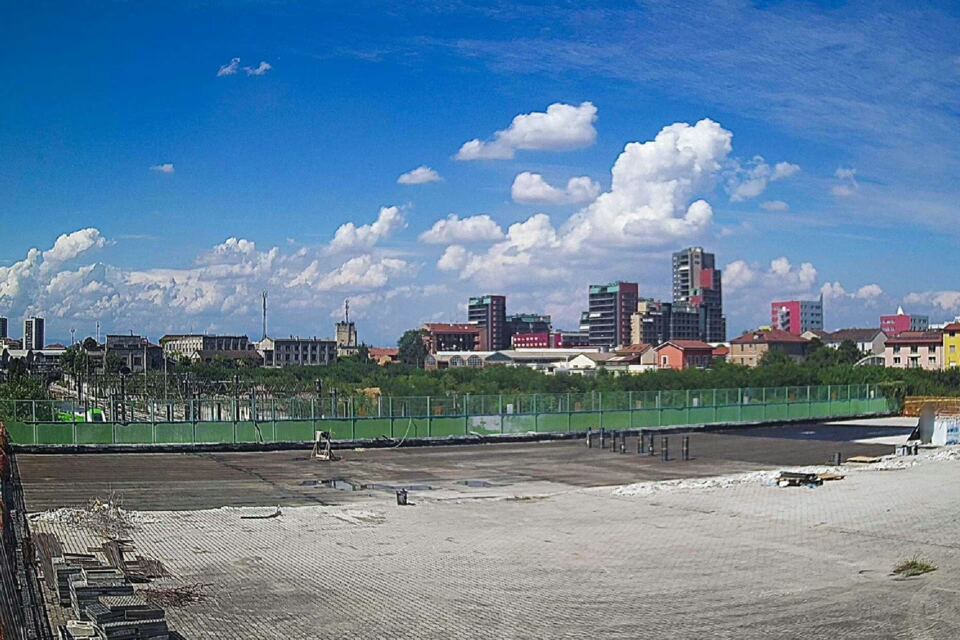
Train station Bovisa




- Owner:
- Sisthema S.r.l.
- Works start:
- 07/04/2025
Description
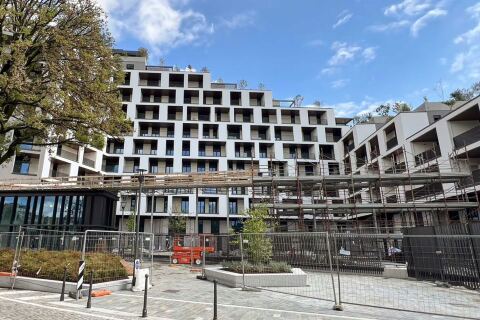
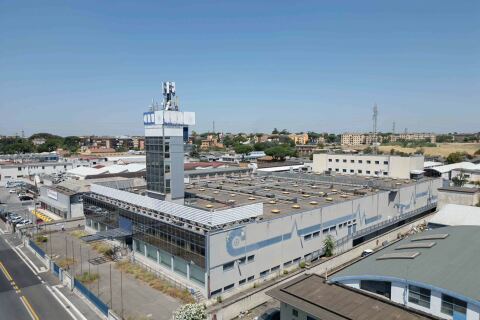
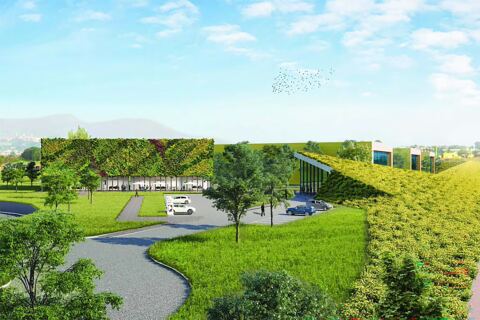
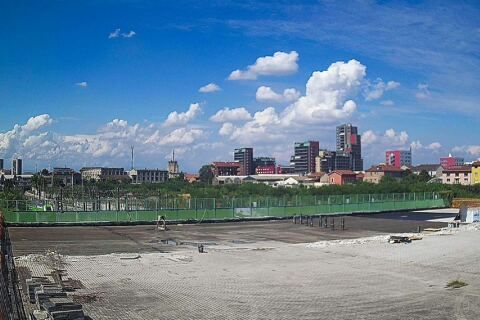
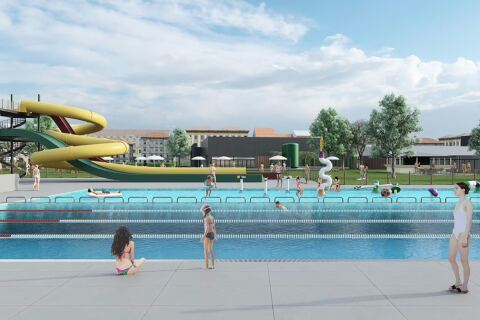
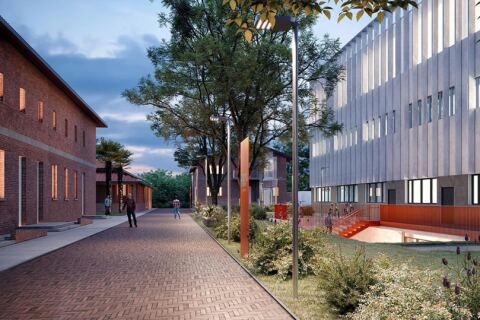
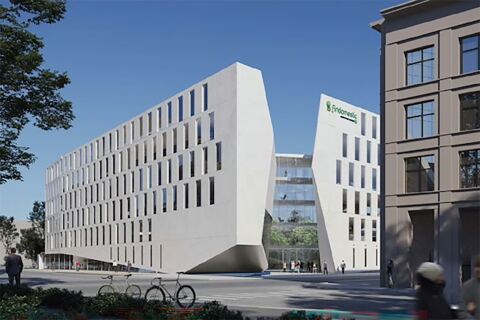
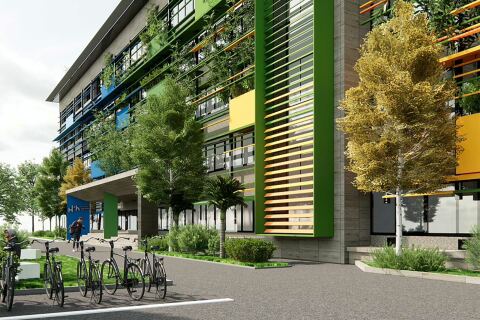
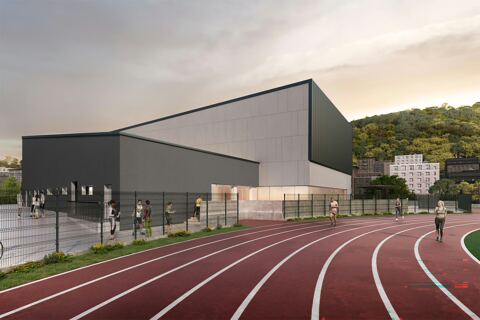
The Bovisa Station project involves the complete modernisation of the railway hub and its appurtenances: entrance squares, new pedestrian ramps, green areas, modern facilities and improved accessibility.
Schedule
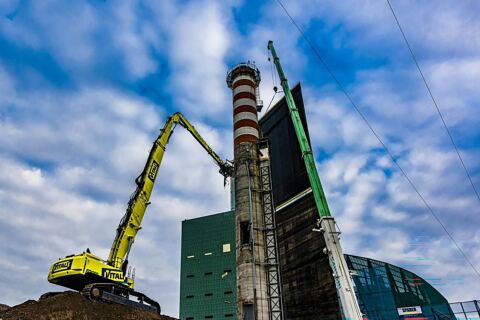
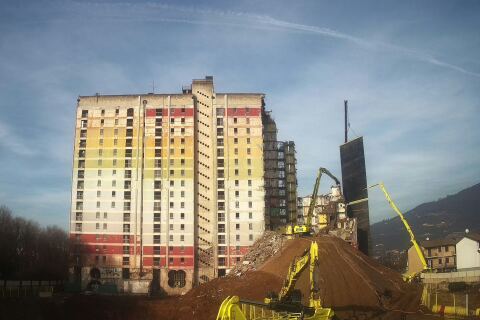
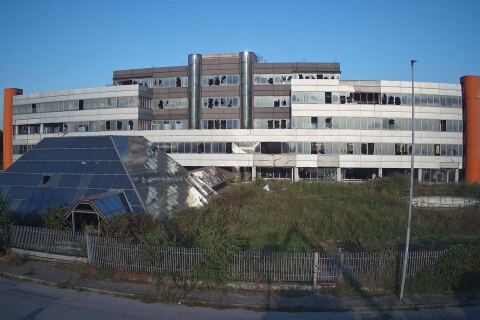
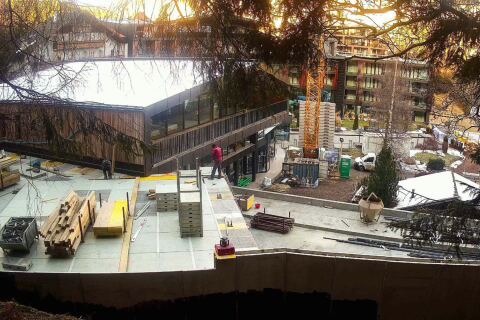
The project began in 2022 with the demolition and preparation of the area. In July 2025, the renovation of the station, including facilities, squares and green areas, was completed and handed over.
- in progress
1 Ideation
La fase di ideazione ha definito la trasformazione della stazione Bovisa in un hub multimodale, progettando accessi sicuri, piazze, impianti moderni e migliorando la connessione con i quartieri limitrofi.
2 Design
La fase di progettazione ha dettagliato le soluzioni tecniche per il potenziamento della stazione, con l’integrazione di nuove infrastrutture, sistemi di mobilità sostenibile e spazi pubblici funzionali.
3 Execution of the work
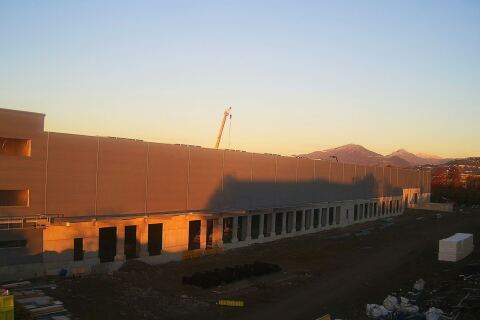
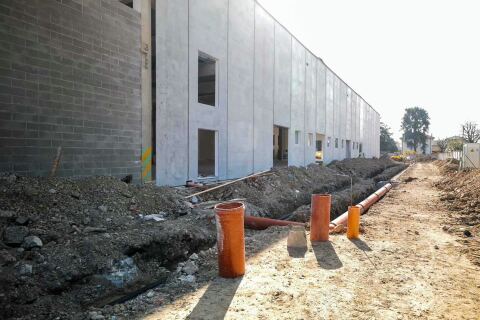
Durante l’esecuzione, sono stati realizzati i lavori di demolizione e ricostruzione delle strutture, la posa di nuovi impianti, la sistemazione delle piazze e l’adeguamento delle aree verdi e percorsi.
4 End of work
A fine lavori, la stazione Bovisa è diventata un moderno hub di trasporto, con nuove infrastrutture operative, miglioramenti nella viabilità, e un ambiente urbano riqualificato per i cittadini e pendolari.
 Gallery

History
The renovation project for the Bovisa railway station is part of the broader “MoLeCoLa” urban redevelopment initiative, which combines Mobility, Learning, Community, and Lab.
The proposal consists of an innovative, sustainable, and integrated technology district that promotes the redevelopment of this neighborhood on the outskirts of Milan, in response to the challenges of the C40 Reinventing Cities international competition, which focused on environmental and urban transformation.
The master plan, developed by a multidisciplinary team led by Park Associati, covers an area of over 90,000 square meters. It represents an opportunity to reconnect the urban fabric separated by the tracks of the Milano Nord Bovisa railway line, while also engaging with the structures of the nearby Politecnico University, but above all by redeveloping the railway station as a hub for generating ideas for the revitalized neighborhood.
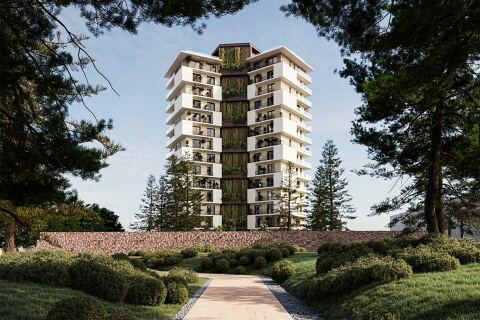
Housing, production, and interaction are the three functional pillars of the MoLeCoLa hub, which includes residences, student housing, commercial spaces, coworking areas, and the Ferrovie Nord headquarters, all integrated with the design of the public space, which features green areas.
The project explores alternative ways of experiencing mobility, the landscape, living, working, and consumption, with the aim of improving the well-being of both individuals and the entire community.
148 views
Other worksites
Genoa