 Genoa
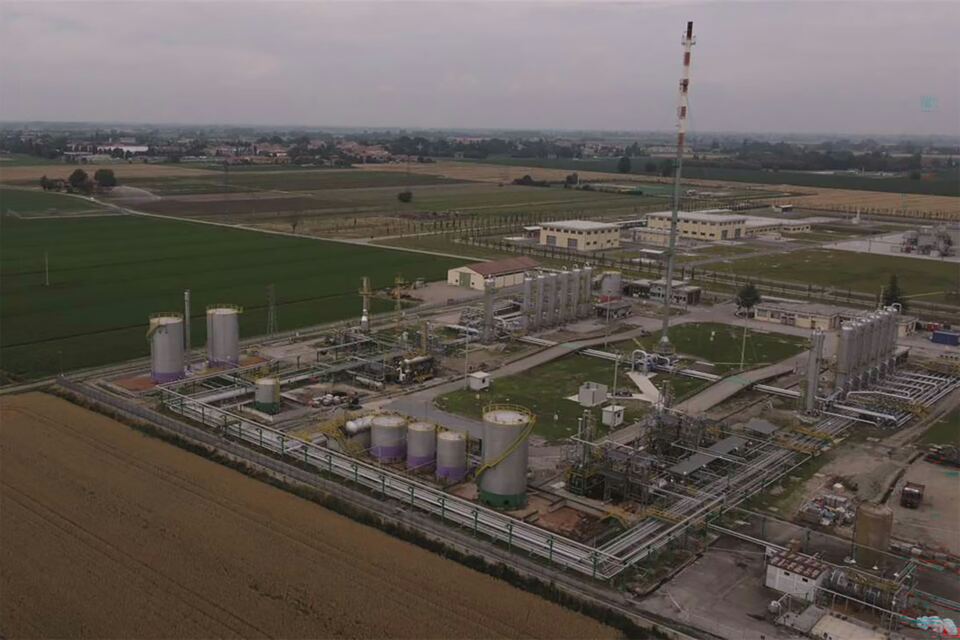
Snam Gas Pipeline Maintenance Centre




- Owner:
- Progetto CMR International
- Works start:
- 16/01/2025
Description
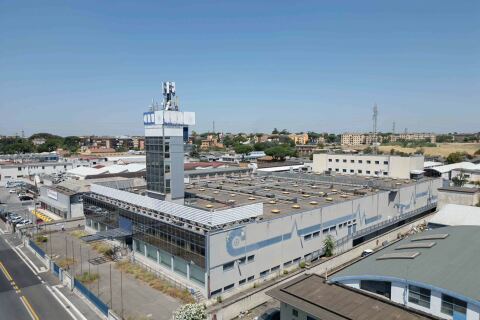
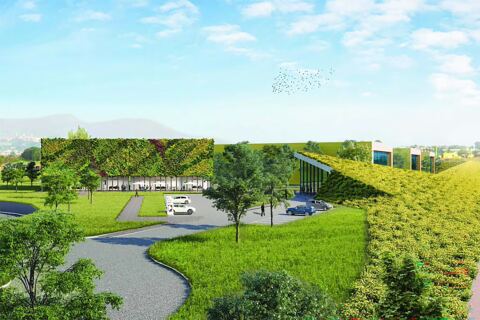
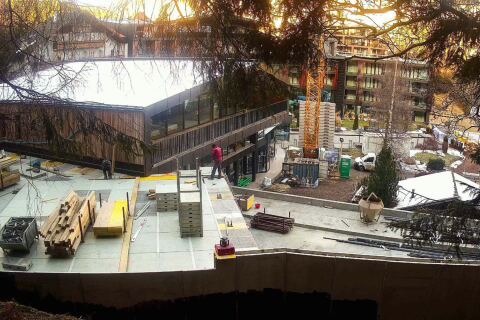
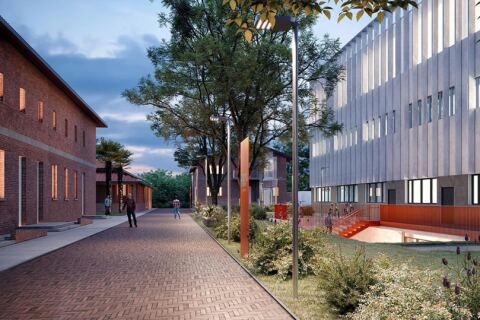
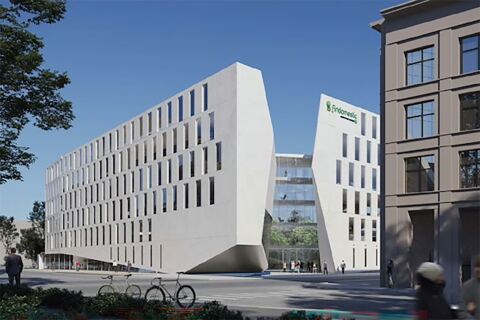
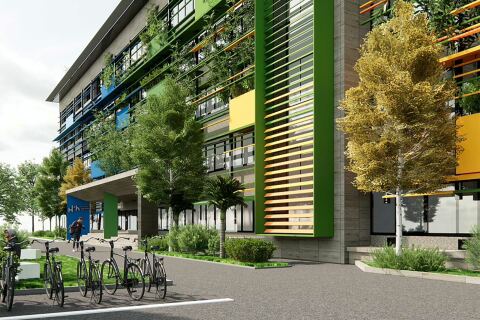
In Civitanova Marche, the Snam Rete Gas Pipeline Maintenance Centre is undergoing a revamp with the construction of new offices and a warehouse. The project includes open-space solutions, a photovoltaic system, charging stations and sustainable improvements.
Schedule
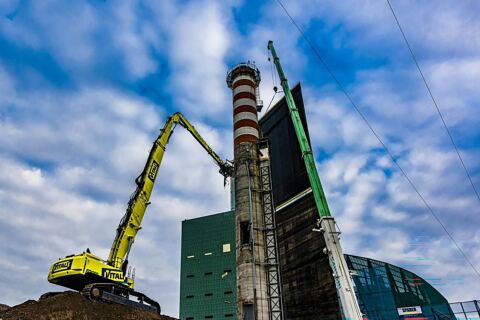
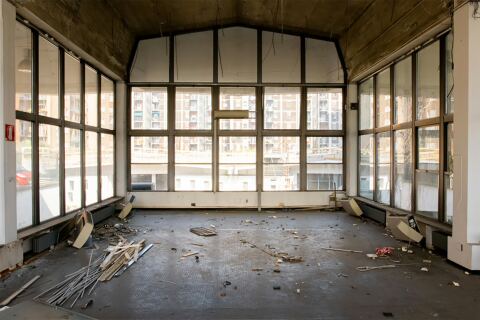
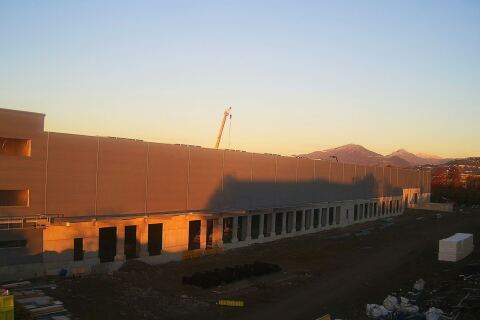
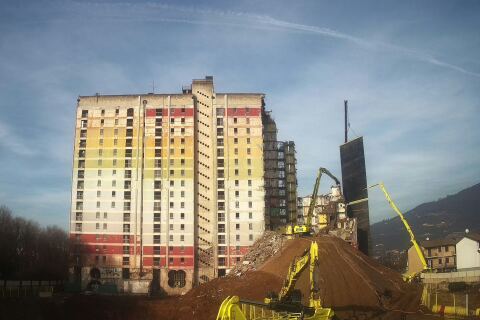
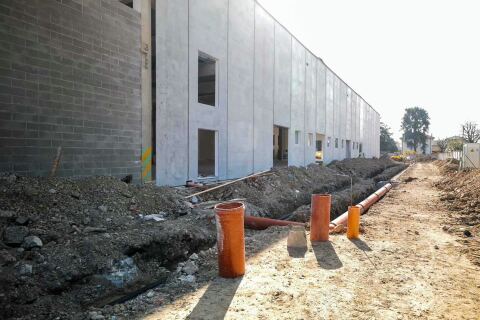
The revamping of the Snam Rete Gas Pipeline Maintenance Centre in Civitanova Marche started with demolition and site preparation in January 2025, followed by office and warehouse construction until December 2025, with finishing and testing in 2026.
- in progress
1 Ideation
Nella fase di ideazione per il revamping del Centro Manutenzione Gasdotti Snam Rete Gas, sono stati progettati nuovi uffici con spazi open space, sale riunioni e magazzino, integrando soluzioni sostenibili e moderne.
2 Design
Durante la fase di progettazione, sono stati definiti gli spazi interni degli uffici con soluzioni open space, sale riunioni modulabili e aree funzionali. Il magazzino è stato progettato con standard moderni e sostenibili.
3 Execution of the work
Nella fase di esecuzione lavori, si procederà con la demolizione delle strutture esistenti, la costruzione del nuovo edificio uffici e magazzino, l’installazione dell’impianto fotovoltaico e la realizzazione delle migliorie esterne.
4 End of work
Description coming soon
 Gallery

History
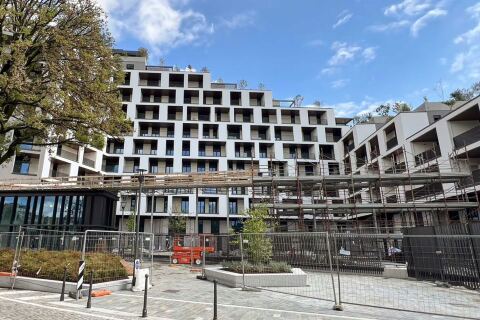
Progetto CMR has been awarded the contract for the demolition and reconstruction of the renovated SNAM Rete Gas Pipeline Maintenance Center in Civitanova Marche. The site has been completely redeveloped through a project involving demolition followed by reconstruction, which includes the construction of a new office building and a new warehouse.
Specific measures have been implemented to enhance energy efficiency and environmental sustainability, equipping the offices with a rooftop photovoltaic system and providing parking spaces and charging stations for electric vehicles. Additionally, the outdoor areas and parking lot will be upgraded with a new lighting system and paved with permeable pavers to ensure soil permeability.
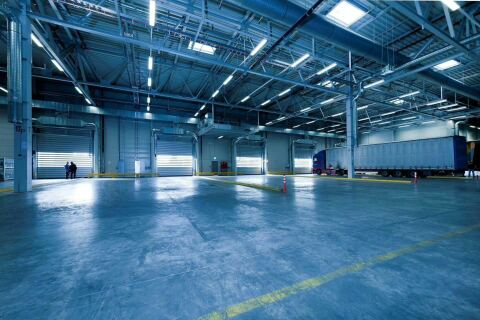
The warehouse, which covers an area of 450 square meters, was built using cutting-edge materials and construction techniques. The structure, which will house the offices, the break area, and the locker rooms, features a contemporary spatial layout with open-plan solutions and flexible partitions, allowing meeting rooms to be reconfigured as needed.
166 views
Other worksites
Genoa