 Genoa
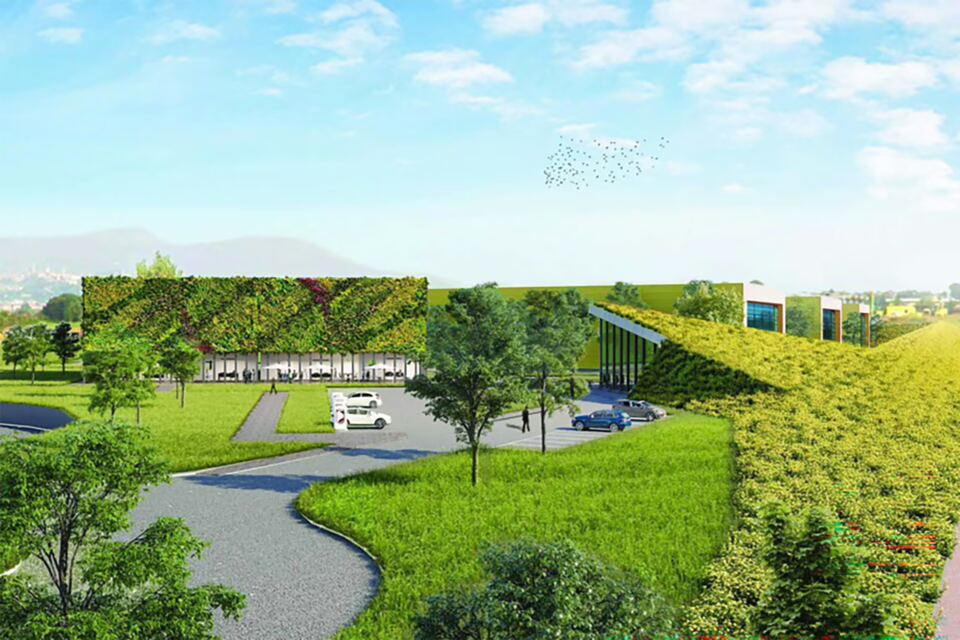
Tech campus Business Park




- Owner:
- Vitali spa
- Works start:
- 22/10/2022
Description
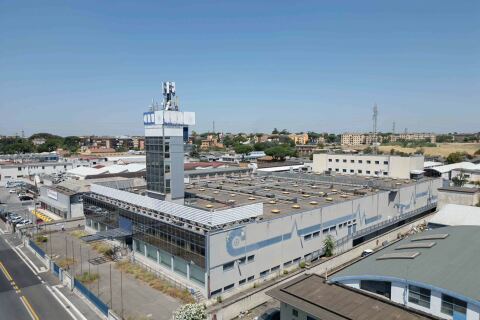
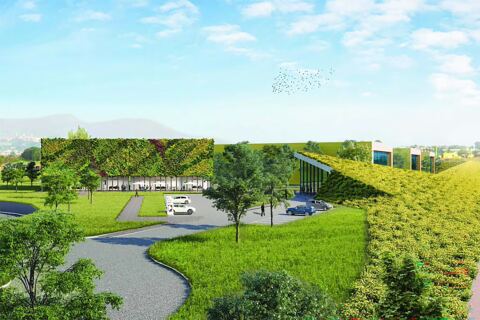
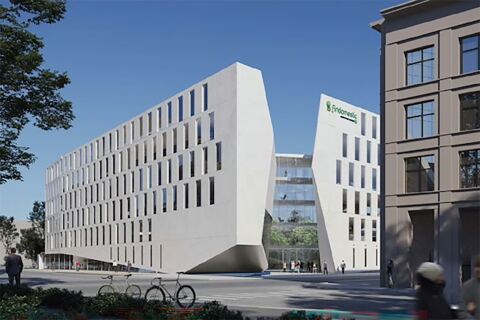
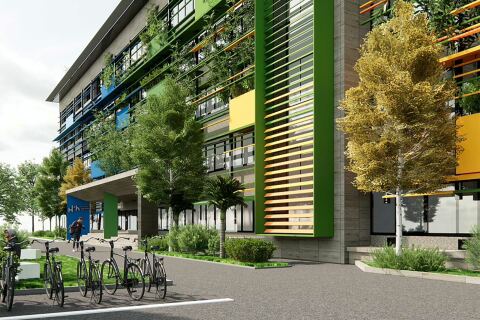
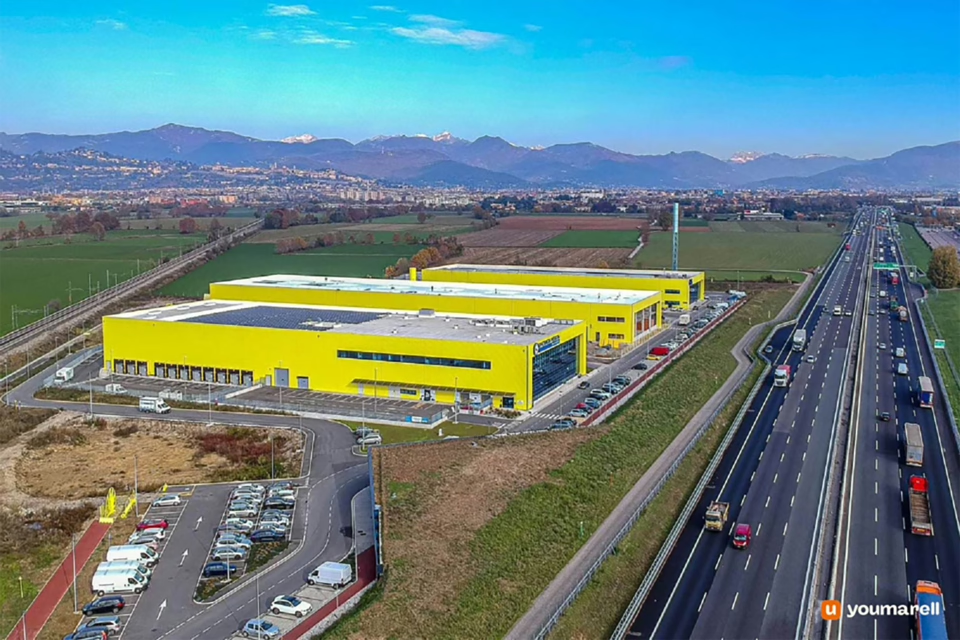
The Stezzano Business Park, developed by Vitali S.p.A. on a 67,000 m² area with 25,000 m² of GFA, is a technology campus for tertiary and light manufacturing activities, designed with sustainability, green spaces and excellent accessibility in mind.
Schedule
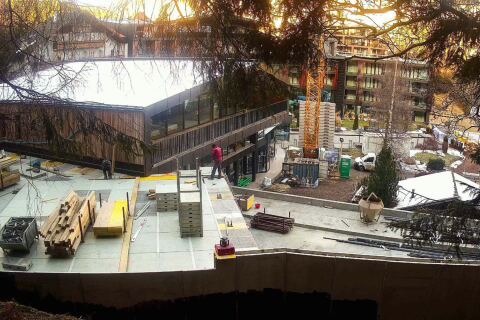
The project began in April 2018 with the first phase completed; the second phase began in October 2019. The entire development finished in the summer of 2023, divided into three main phases.
- in progress
1 Ideation
La fase di ideazione ha analizzato l’area di Stezzano e definito un concept di campus tecnologico e sostenibile, pensato per accogliere attività terziarie e produttive in una posizione altamente strategica.
2 Design
La progettazione ha definito spazi, funzioni e infrastrutture del Business Park, integrando criteri di sostenibilità, accessibilità e flessibilità per creare un campus moderno e tecnologico.
3 Execution of the work
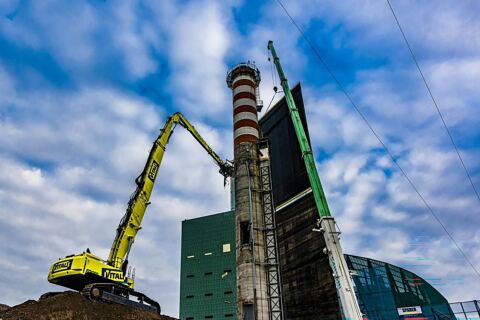
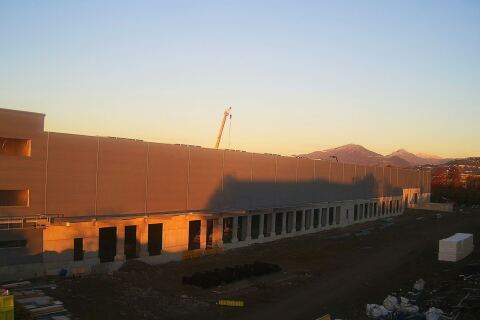
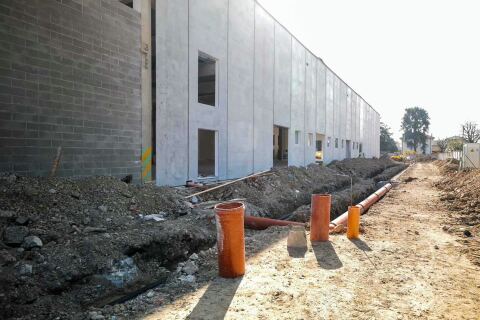
L’esecuzione lavori ha avviato la realizzazione dei lotti previsti, con opere strutturali, infrastrutture e sistemi energetici, procedendo per fasi verso il completamento del campus tecnologico.
4 End of work
A fine lavori il Business Park risulta completato nei suoi lotti, con edifici, infrastrutture e aree verdi pienamente operative, pronto ad accogliere aziende e attività nel nuovo campus tecnologico.
 Gallery
History
The result of an agreement between the Municipality of Stezzano and the Province of Bergamo, and managed entirely by Vitali S.p.A. to ensure low energy consumption and minimal environmental impact, Stezzano Business Park is a development covering an area of 67,000 square metres intended for commercial, retail and manufacturing use.
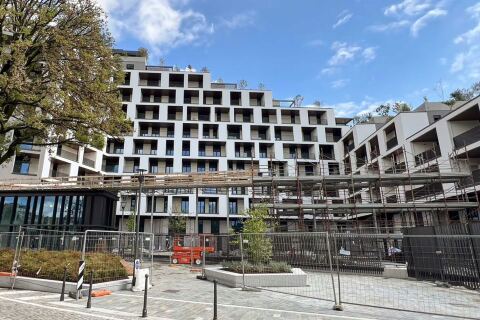
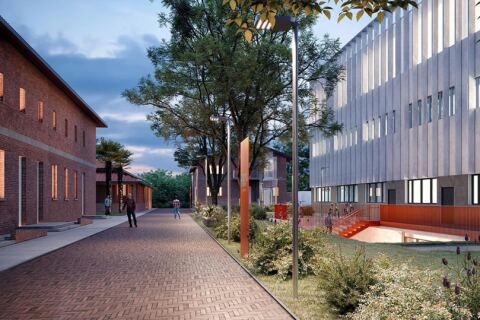
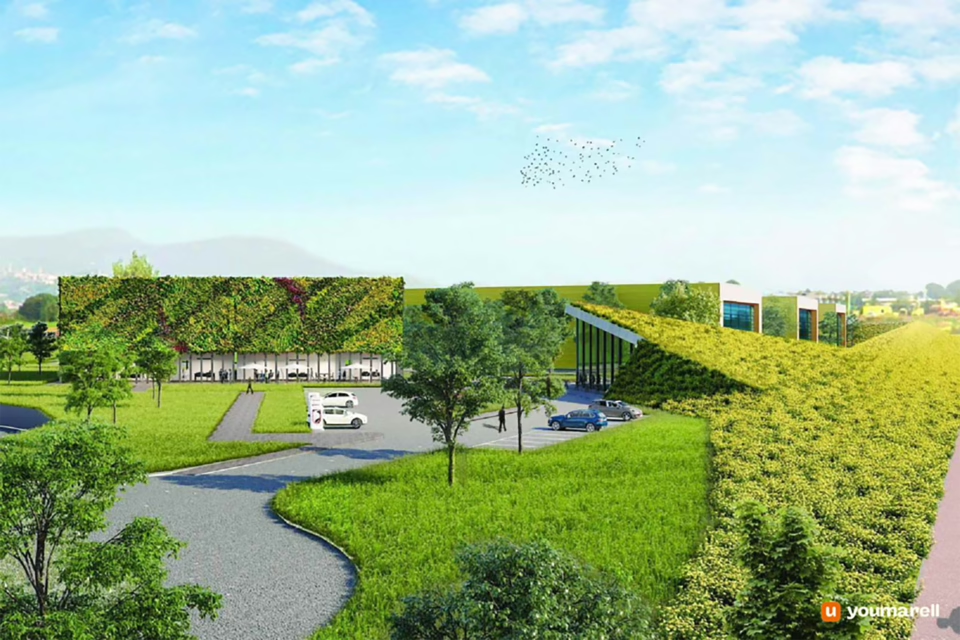
With a view to creating a dynamic, people-friendly space, the project follows the site’s topography, integrating organically with the surrounding landscape not only in terms of energy and functionality, but also aesthetically and architecturally. The centre is situated to the east of the station, between the railway line and the motorway, and interacts with the local area through its integration with Bergamo’s South Park and the two elements of the infrastructure network.
The ‘technology campus’, with a gross floor area of 25,000 square metres, houses commercial, accommodation and executive functions, distributed across four buildings: three multifunctional structures, flanked by an executive building housing offices and research laboratories.
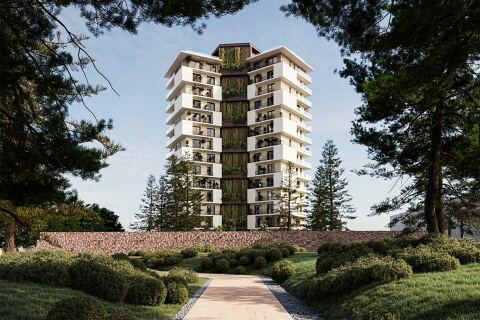
A significant portion of the total floor area will be occupied by the accommodation facility: a hotel covering between 5,000 and 6,000 square metres, which will feature, at its highest point, a garden with views over the Upper Town. The remaining floor area will be allocated to the service sector and retail: 20,000 square metres for services and retail premises, and 20,000 square metres for offices.
In addition to high construction and technological standards, the project also features cutting-edge technological solutions to ensure the sustainable use of the building: an external basin, for example, serves as a cistern for the collection and purification of rainwater and surface runoff, but also as a water reservoir in the event of a fire.
140 views
Other worksites
Genoa