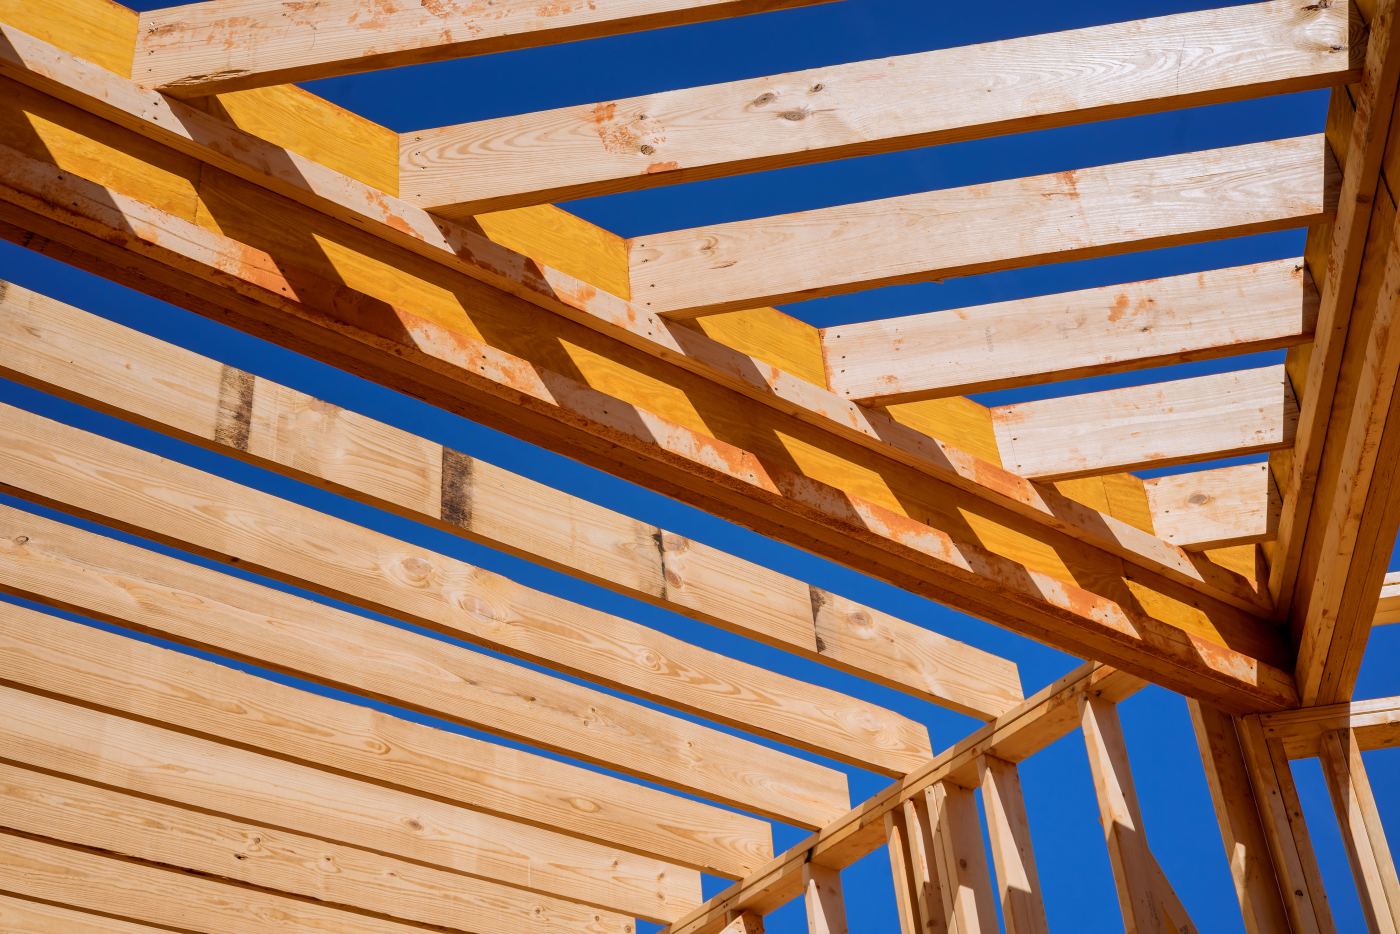
Glulam Structures
Glued laminated timber (glulam) structures are engineered construction elements made by assembling layers of solid wood or laminations, bonded together with the grain oriented in the same direction to enhance strength and stability. This technique allows for the creation of robust and durable structural members used for beams, columns, trusses, and floor systems in residential, commercial, and industrial buildings. Glulam offers high mechanical resistance, ease of processing, and environmenta...
Glued laminated timber (glulam) structures are engineered construction elements made by assembling layers of solid wood or laminations, bonded together with the grain oriented in the same direction to enhance strength and stability. This technique allows for the creation of robust and durable structural members used for beams, columns, trusses, and floor systems in residential, commercial, and industrial buildings. Glulam offers high mechanical resistance, ease of processing, and environmental benefits due to the renewable nature of the material. It is also valued for its aesthetic properties, contributing to the creation of warm and sustainable interior environments.
Origin and History
The concept of "laminated" timber was officially born in the late 19th century, but the true revolution occurred in 1906 when German architect Otto Hetzer obtained the patent for glued structural components. Before then, the dimensions of a beam were limited by the height of the tree trunk; thanks to Hetzer's intuition to stack and glue timber boards (laminations), it became possible to overcome the limits of nature, creating arches and beams of potentially infinite lengths.
Types
Structures differ primarily by their static function and shape:
- Straight beams: Standard for floor systems and residential roofing.
- Long spans (Curved or double-tapered beams): Used for sports arenas, swimming pools, and bridges, where wood challenges steel in terms of strength and lightness.
- Frame systems or panels: Integration with load-bearing walls for multi-story buildings.
- Special elements: Organic and parametric shapes custom-made via CNC (Computer Numerical Control) machining.
Symbolism
- In construction, glulam symbolizes the perfect synthesis between nature and technology.
- It represents resilience and sustainability: it is the material that "breathes," evoking a return to origins but with mathematical precision.
- It is the symbol of conscious building, where humanity does not suffer the limitations of the raw material but ennobles it through ingenuity without destroying its essence.
Interesting Facts
- Fire Resistance: Contrary to common belief, glulam is extremely safe in case of fire. It burns in a slow and controlled manner (surface charring), maintaining its load-bearing capacity much longer than steel, which melts and fails suddenly.
- "Negative" Sustainability: It is one of the few building materials with a negative carbon footprint, as the tree, during its growth, sequesters CO2 that remains trapped within the building's structure.