2026-05-25 • Youmarell
BlogThe construction industry is currently undergoing a metamorphosis of unprecedented proportions, a transition that can be fundamentally described as the definitive move from traditional site-based craftsmanship to advanced industrial manufacturing. At the very heart of this revolution lies the inseparable bond between prefabrication and digitalization, two distinct pillars that, when correctly unified through Building Information Modeling methodology, promise to solve the historical inefficiencies of a sector often perceived as stagnant. While it is widely recognized that prefabrication contributes significantly to the growth of productivity in construction, the introduction of BIM offers engineering firms and manufacturers of prefabricated elements an even greater competitive edge. This synergy allows for a profound integration between the creative design phase and the physical realization of components. It is not merely about building faster; it is about rethinking the entire life cycle of a building, starting from the premise that every single element must be conceived, verified, and digitally optimized long before any concrete is ever poured in the factory.
Currently, prefabrication represents one of the segments with the highest growth rates across the entire supply chain. Market data provides a clear picture of a future where the industrialization of the construction process will no longer be the exception, but the global standard. Authoritative market analyses, such as those provided by Grand View Research, indicate a projected growth of the global precast concrete market of nearly forty-five percent. This forecast suggests a turnover increase from approximately ninety-five billion dollars in 2021 to over one hundred and thirty-nine billion dollars by 2028. Such a massive progression is not the result of chance but is driven by the urgent need to respond to global challenges. The McKinsey report, significantly titled The Next Normal in Construction, highlights how structural market shifts are forcing a radical transformation of production methods. The benefits of automation are now undeniable, offering millimeter precision, drastically reduced construction times, and a certainty regarding delivery dates that traditional construction sites rarely manage to guarantee. Furthermore, a growing ecological sensitivity plays a crucial role, as producing in a controlled environment allows for the reduction of material waste and the optimization of resources, making prefabricated components a winning choice for sustainability.
However, this market growth brings with it a series of complexities that cannot be ignored by industry stakeholders. Designers and manufacturers today find themselves navigating a sea of increasingly tight budget constraints and demands for structures that are not only high-performing but also easy to maintain or modify over time. Architectural complexity has increased, and with it, the need to manage an immense volume of data. In this scenario, the persistent shortage of skilled labor and increasingly stringent regulations regarding safety and environmental impact create a pressure that can only be managed through operational efficiency. This is where the digitalization of processes becomes fundamental. It is no longer enough to produce high-quality elements; it is necessary for these elements to be part of a continuous information flow. The introduction of BIM allows companies to create a true digital twin of the work, a virtual simulacrum that enables the optimization of every single component and the automatic generation of the data necessary for production plants, effectively eliminating the ambiguities that frequently arise between the technical office and the shop floor.
The challenges for those who design and those who produce are multiple and deeply interconnected. Often, even when operating in a market pushing toward digital transformation, many production plants still work according to traditional approaches based on two-dimensional CAD drawings and production sheets. While working in 2D does not physically prevent the completion of a project, it represents a massive obstacle to modern efficiency. In a traditional workflow, every single architectural or structural modification requires manual intervention on dozens, if not hundreds, of different drawings. This process is physiologically prone to human error; forgetting to update a single section or table can generate discrepancies that reflect directly in the production phase, leading to high costs for waste and significant delays. The push toward BIM, often motivated by regulatory obligations or explicit requests from general contractors, therefore becomes an opportunity for manufacturers to finally integrate into the overall digital process, transforming bidirectional communication from a bottleneck into a strategic resource.
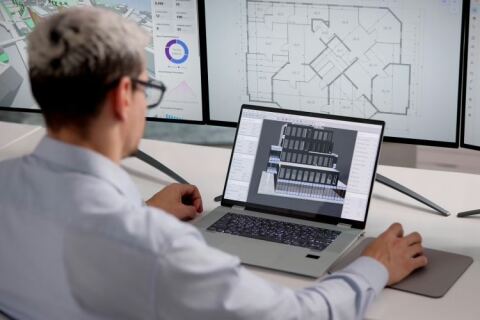
To successfully navigate these challenges, professionals require specialized software tools that go beyond simple geometric modeling. Solutions such as those offered by Allplan have been developed specifically to meet the unique needs of the prefabrication industry, covering the entire life cycle of a project. The use of the BIM model begins as early as the bidding phase, where the precision of extracted quantities allows for the formulation of extremely accurate estimates, thereby reducing financial risks for the company. Once the contract is secured, the model evolves into a detailed construction project, serving as the foundation for planning, storage, and even the generation of invoicing data. The technical office, through specialized tools like Allplan Precast, can acquire models in various formats such as IFC or DWG and model them parametrically. This means that complex modular elements, such as hollow-core slabs, beams, or thermal panels, can be decomposed into individual modules almost automatically, while strictly respecting the logistical and production limits of each specific factory.
One of the greatest strengths of this integrated approach is the automated management of reinforcement detailing and marking. Through user-defined criteria, every prefabricated element receives a unique identity card based on its geometry and the embedded inserts it contains. The design of reinforcement, historically one of the most time-consuming and tedious tasks, becomes significantly faster and more precise thanks to the combination of 2D and 3D views. This allows the designer to maintain the familiarity of classic technical drawing while leveraging all the advantages of BIM modeling. The software is capable of performing collision checks in real-time and generating instantaneous material schedules, eliminating manual counts and the need for external spreadsheets. But the true leap in quality occurs when this data flows directly to the automated machinery present in the factories, such as plotting systems for marking, machines for cutting and bending reinforcement, or pallet carousel systems. This represents the full realization of the Industry 4.0 philosophy, where design software dialogues directly with Manufacturing Execution Systems to bridge the gap between office and factory.
Digitalization does not stop at the fabrication phase; it extends into the critical stages of work preparation and site logistics. Through integrated management solutions, the entire data flow becomes transparent, connecting the company's various IT systems, including ERP and MES platforms, even across geographically distant locations. A production manager can navigate the BIM model to extract crucial information without needing to be an expert in complex 3D modeling. They can plan storage and delivery loads in a three-dimensional environment, accounting for maximum weights and dimensions to optimize transportation logistics. This level of detail is vital for large-scale projects, as demonstrated in high-profile cases like the construction of the Allianz Stadion in Vienna or Tesla’s Gigafactory 4 in Berlin, where millimeter coordination between production, transport, and assembly was the key to success. Even the on-site assembly phases benefit from this constant information flow, thanks to mobile applications that allow site managers to monitor the status of every single element in real-time.
In conclusion, adopting an OpenBIM approach in the world of prefabrication is not just a response to a technological trend, but a strategic necessity to ensure competitiveness in a rapidly evolving market. The ability to seamlessly coordinate initial planning, industrial production, and final installation drastically reduces error margins and increases the overall quality of the construction. Advanced software solutions now allow for the transformation of complex design challenges into opportunities for efficiency, ensuring that every piece of the construction puzzle fits perfectly with the others, both in the digital world and the physical one. The future of construction is already here, and it is a future that is integrated, digital, and deeply industrial, ready to meet the growing global demands for sustainability, precision, and speed that the modern world imposes.
2026-05-25 • Youmarell
Blog
2026-07-23 • Youmarell
News
2026-05-25 • Youmarell
News
2026-09-17 • Youmarell
News